




Educational centre in Moscow
- location
- Russia, Moscow
- typology
- educational centre
- programme
- school and preschool
- capacity
- 500 pupils
- design
- 2024-2025
- total area
- 7,500 m²
- site area
- 1.19 ha
- storeys
- 1-4
- Архитекторы
- Anton Nadtochiy, Vera Butko, Anastasia Galutkina, Nikita Rybin, Ekaterina Kotlova, Ekaterina Treibaks, Olga Kozak, Anatoly Figura, Maria Lyubinskaya, Natalia Zubovich
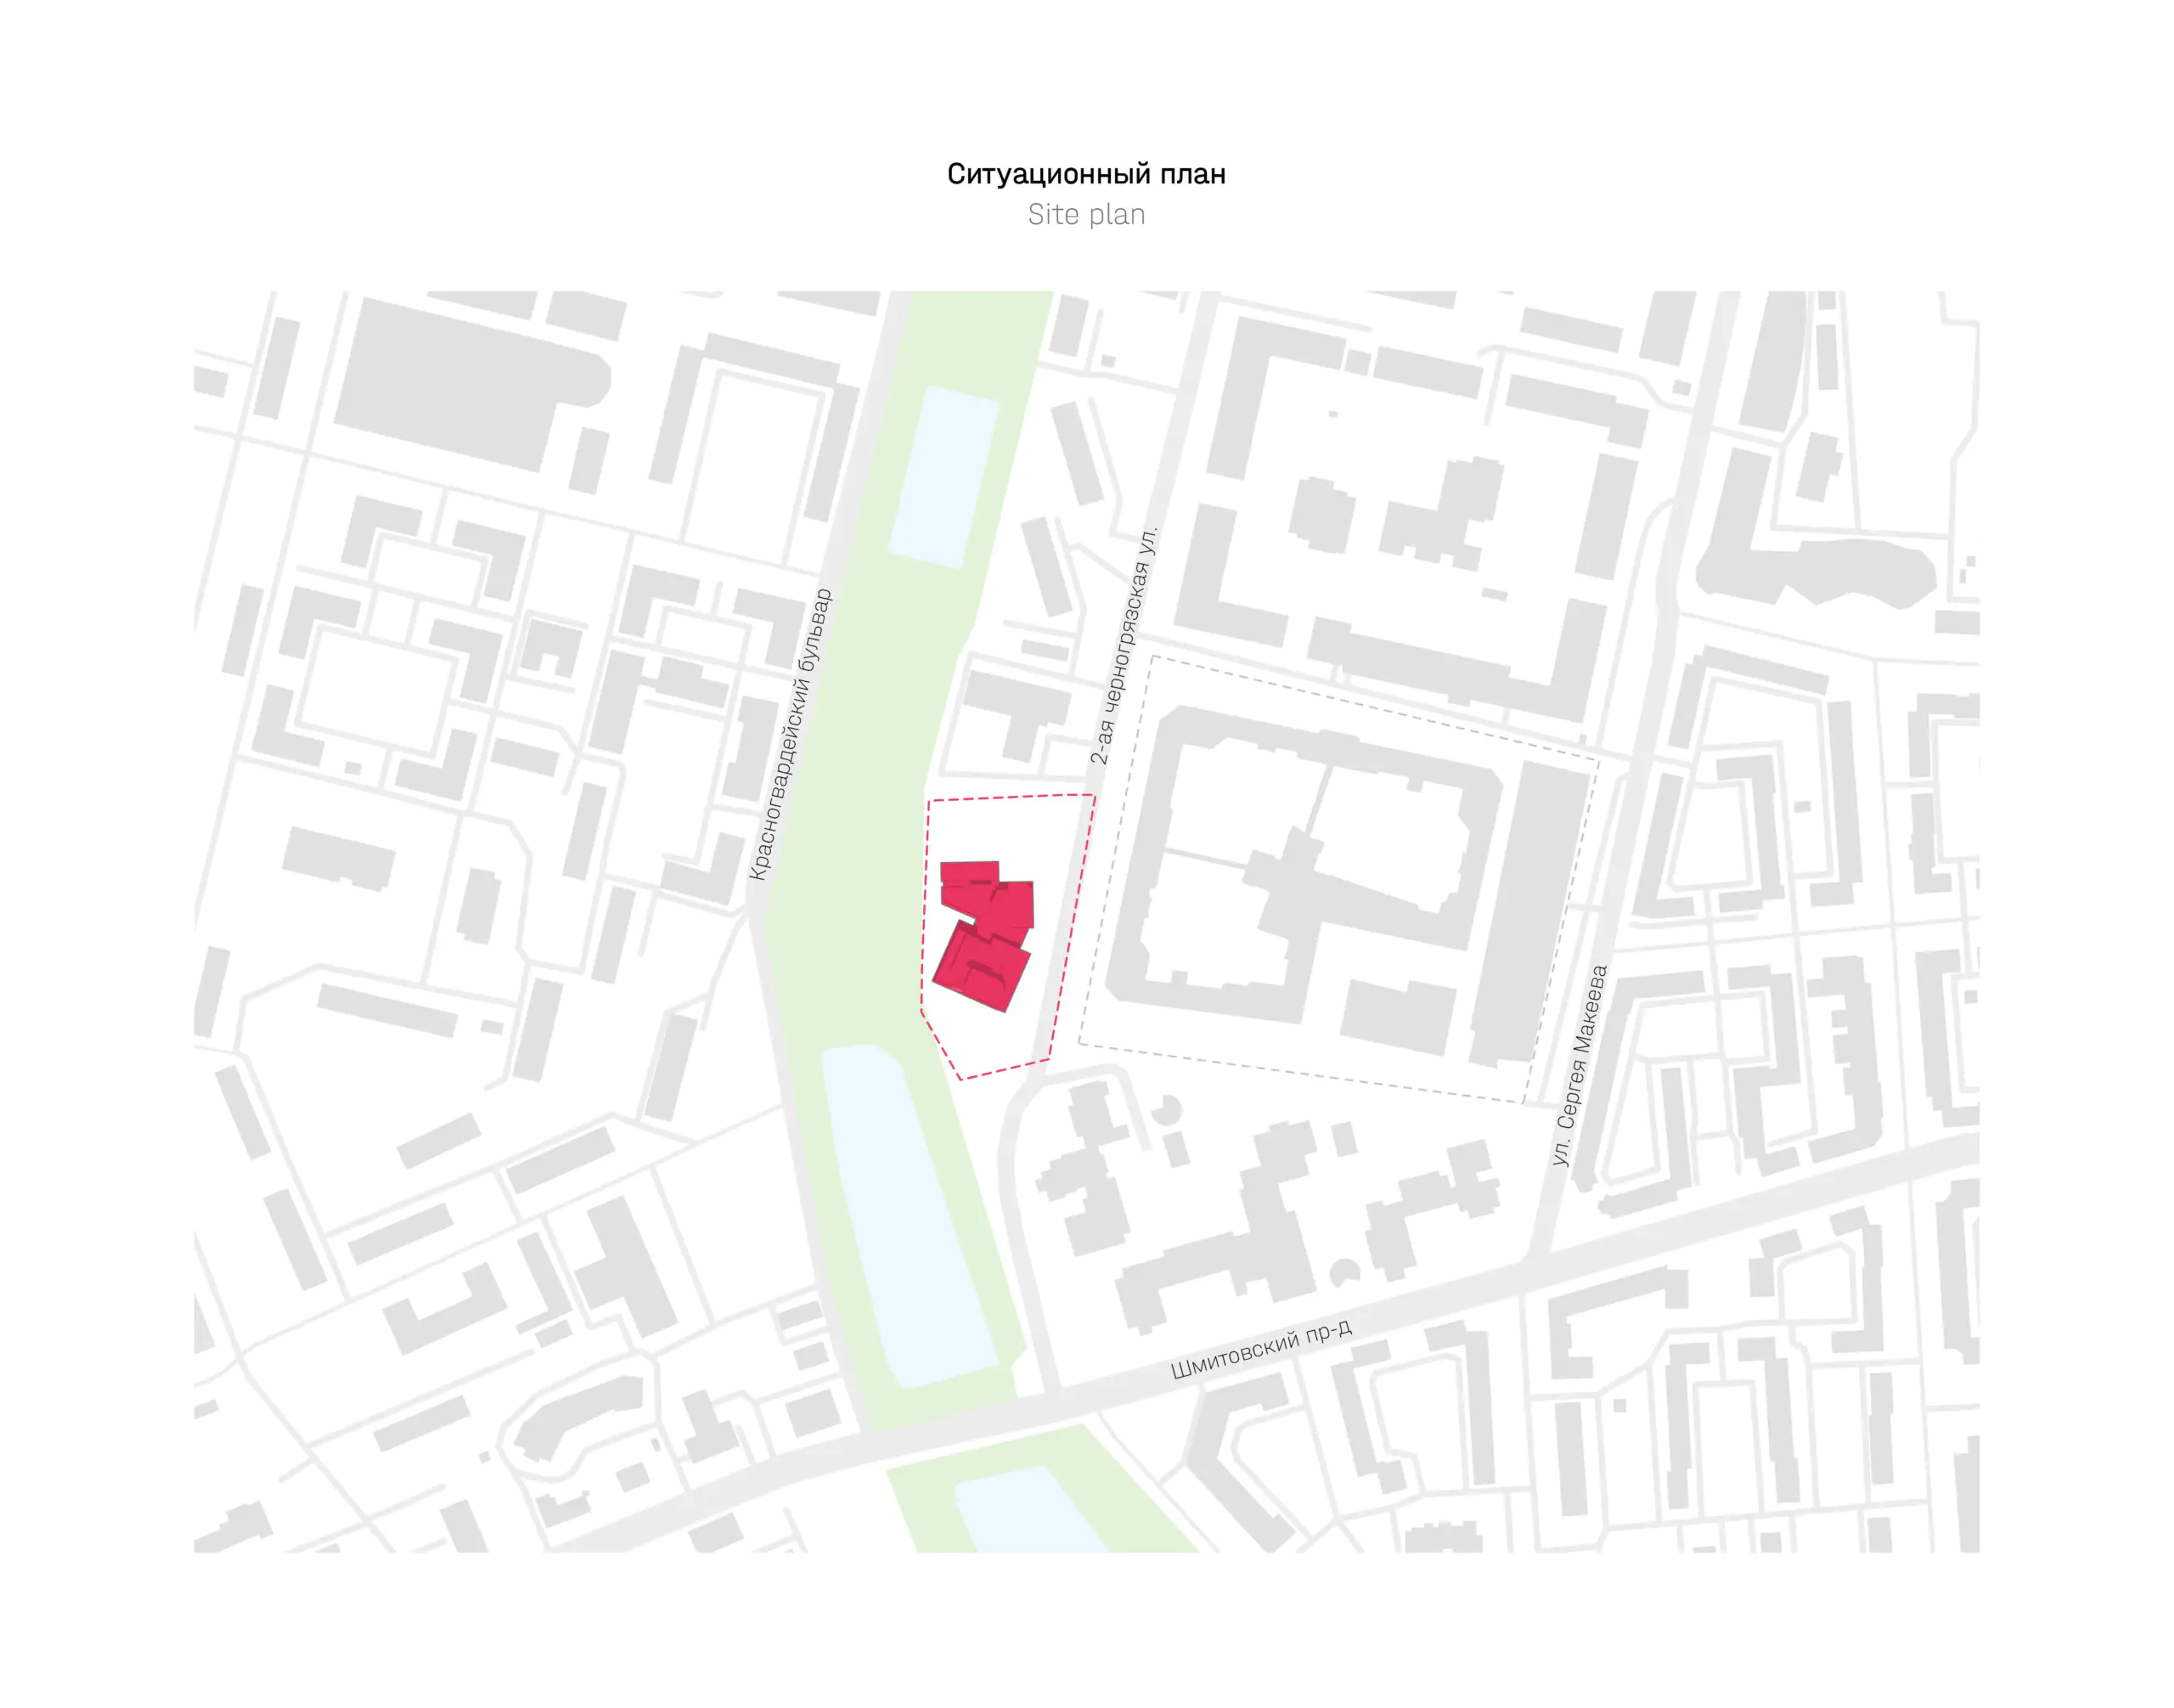
In Moscow’s Presnensky District, ATRIUM is designing a 500-place educational centre bringing together a school for 350 pupils and a preschool for 150 children. The complex will be located on Sergey Makeev Street, close to the Sredny Krasnogvardeysky Pond and an established residential neighbourhood. The architectural concept is organised around spaces for different age groups and learning scenarios, connected into a coherent educational environment.
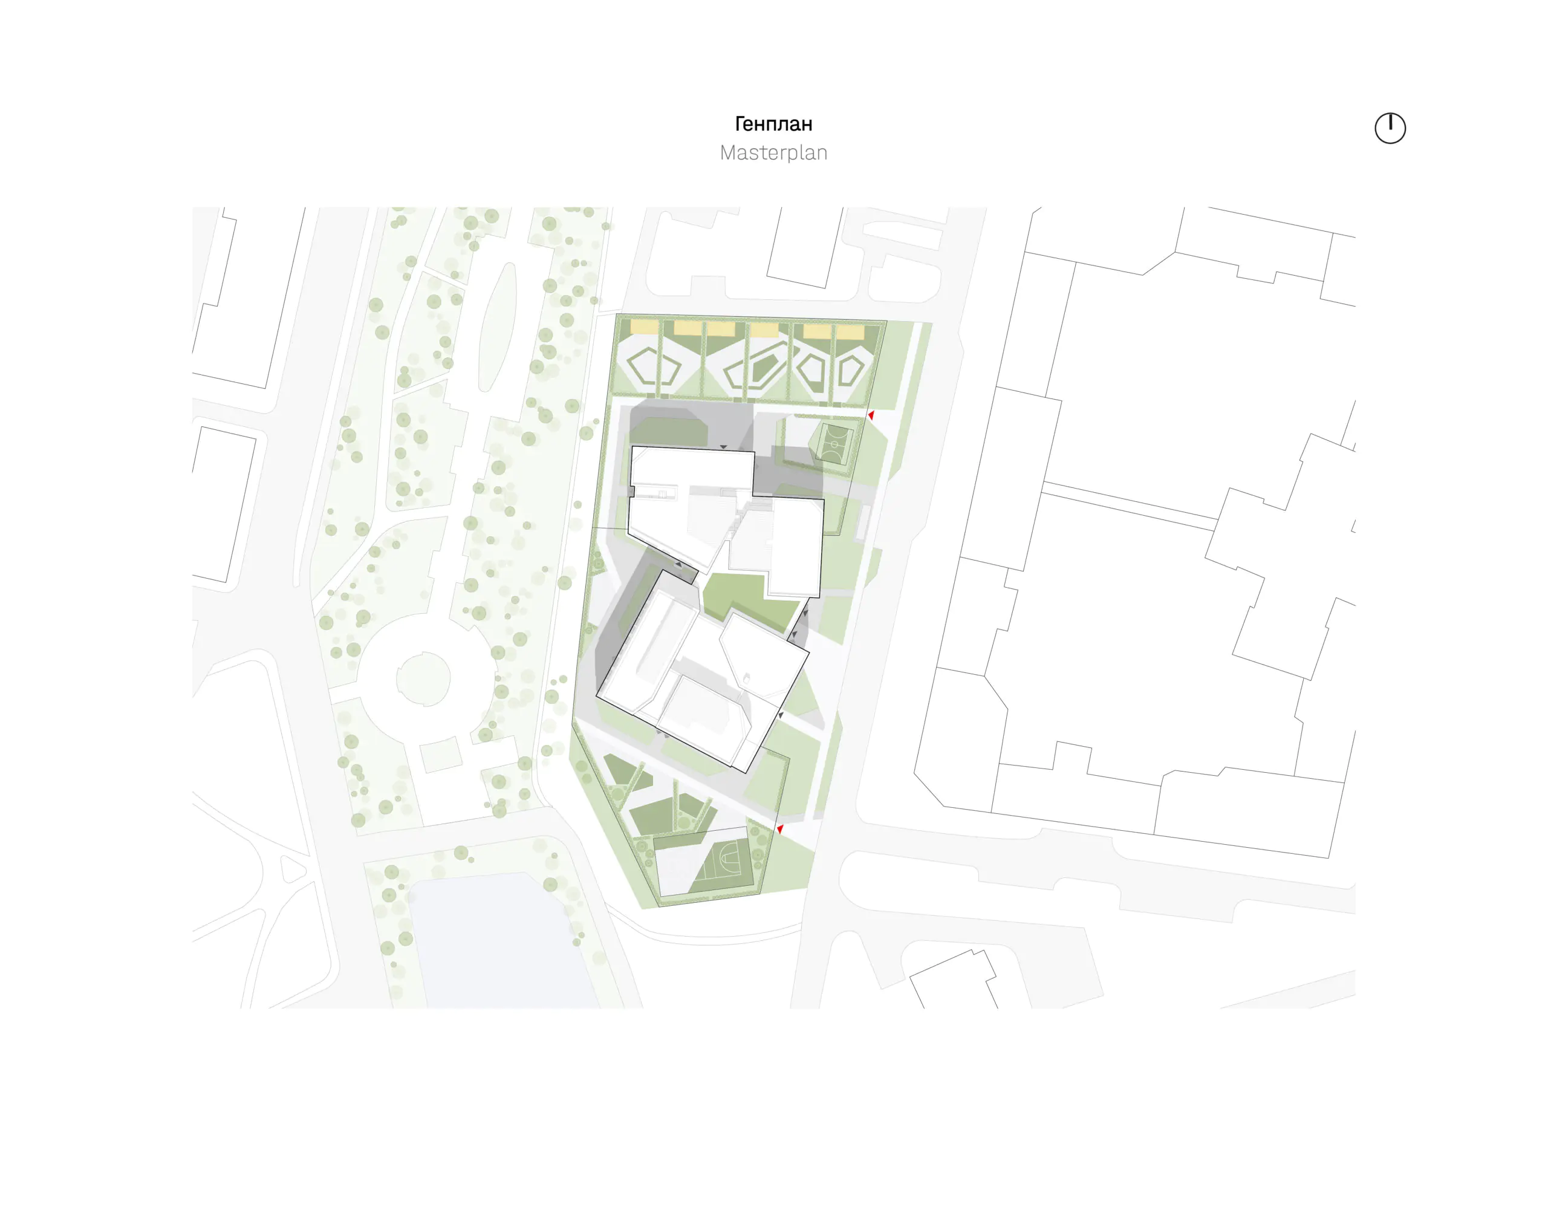
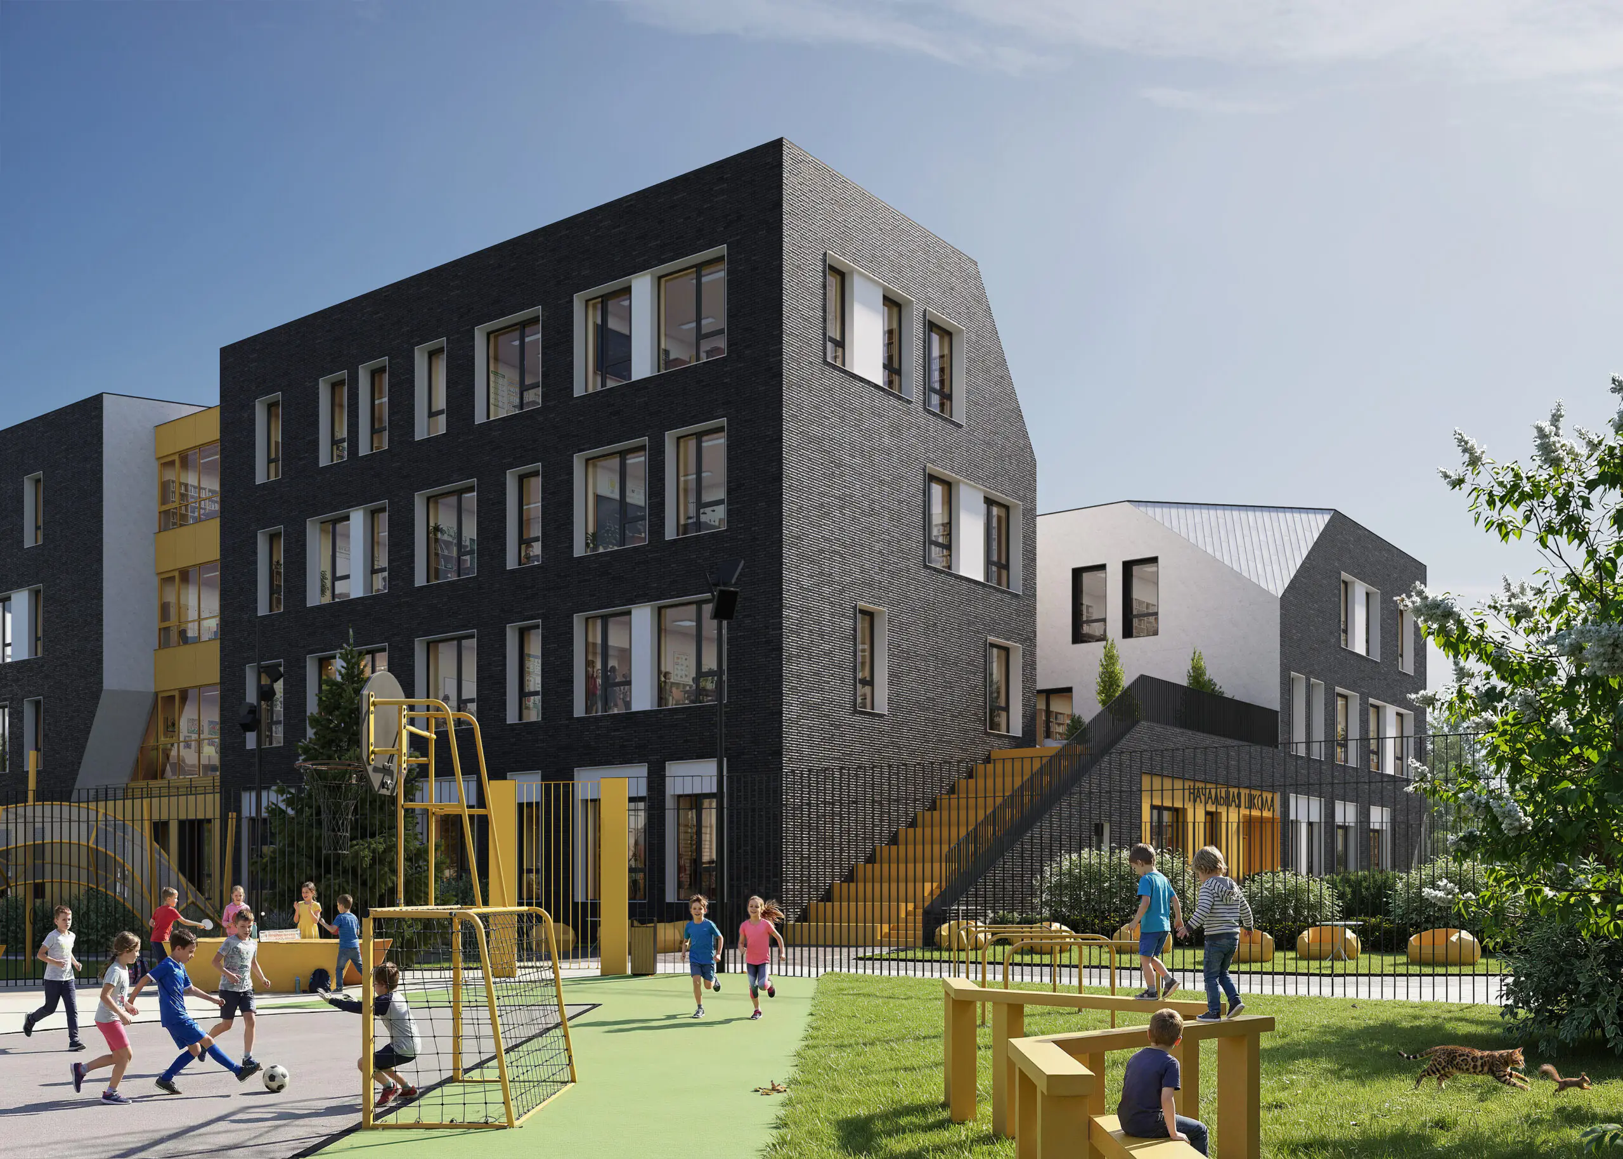
The elongated site along street determined the building’s composition. The educational centre occupies the central part of the plot, leaving open areas on either side. The northern section accommodates the preschool with its own outdoor play areas, while the school and a multipurpose sports field are located to the south. This arrangement separates circulation routes for different age groups while maintaining the overall coherence of the complex.
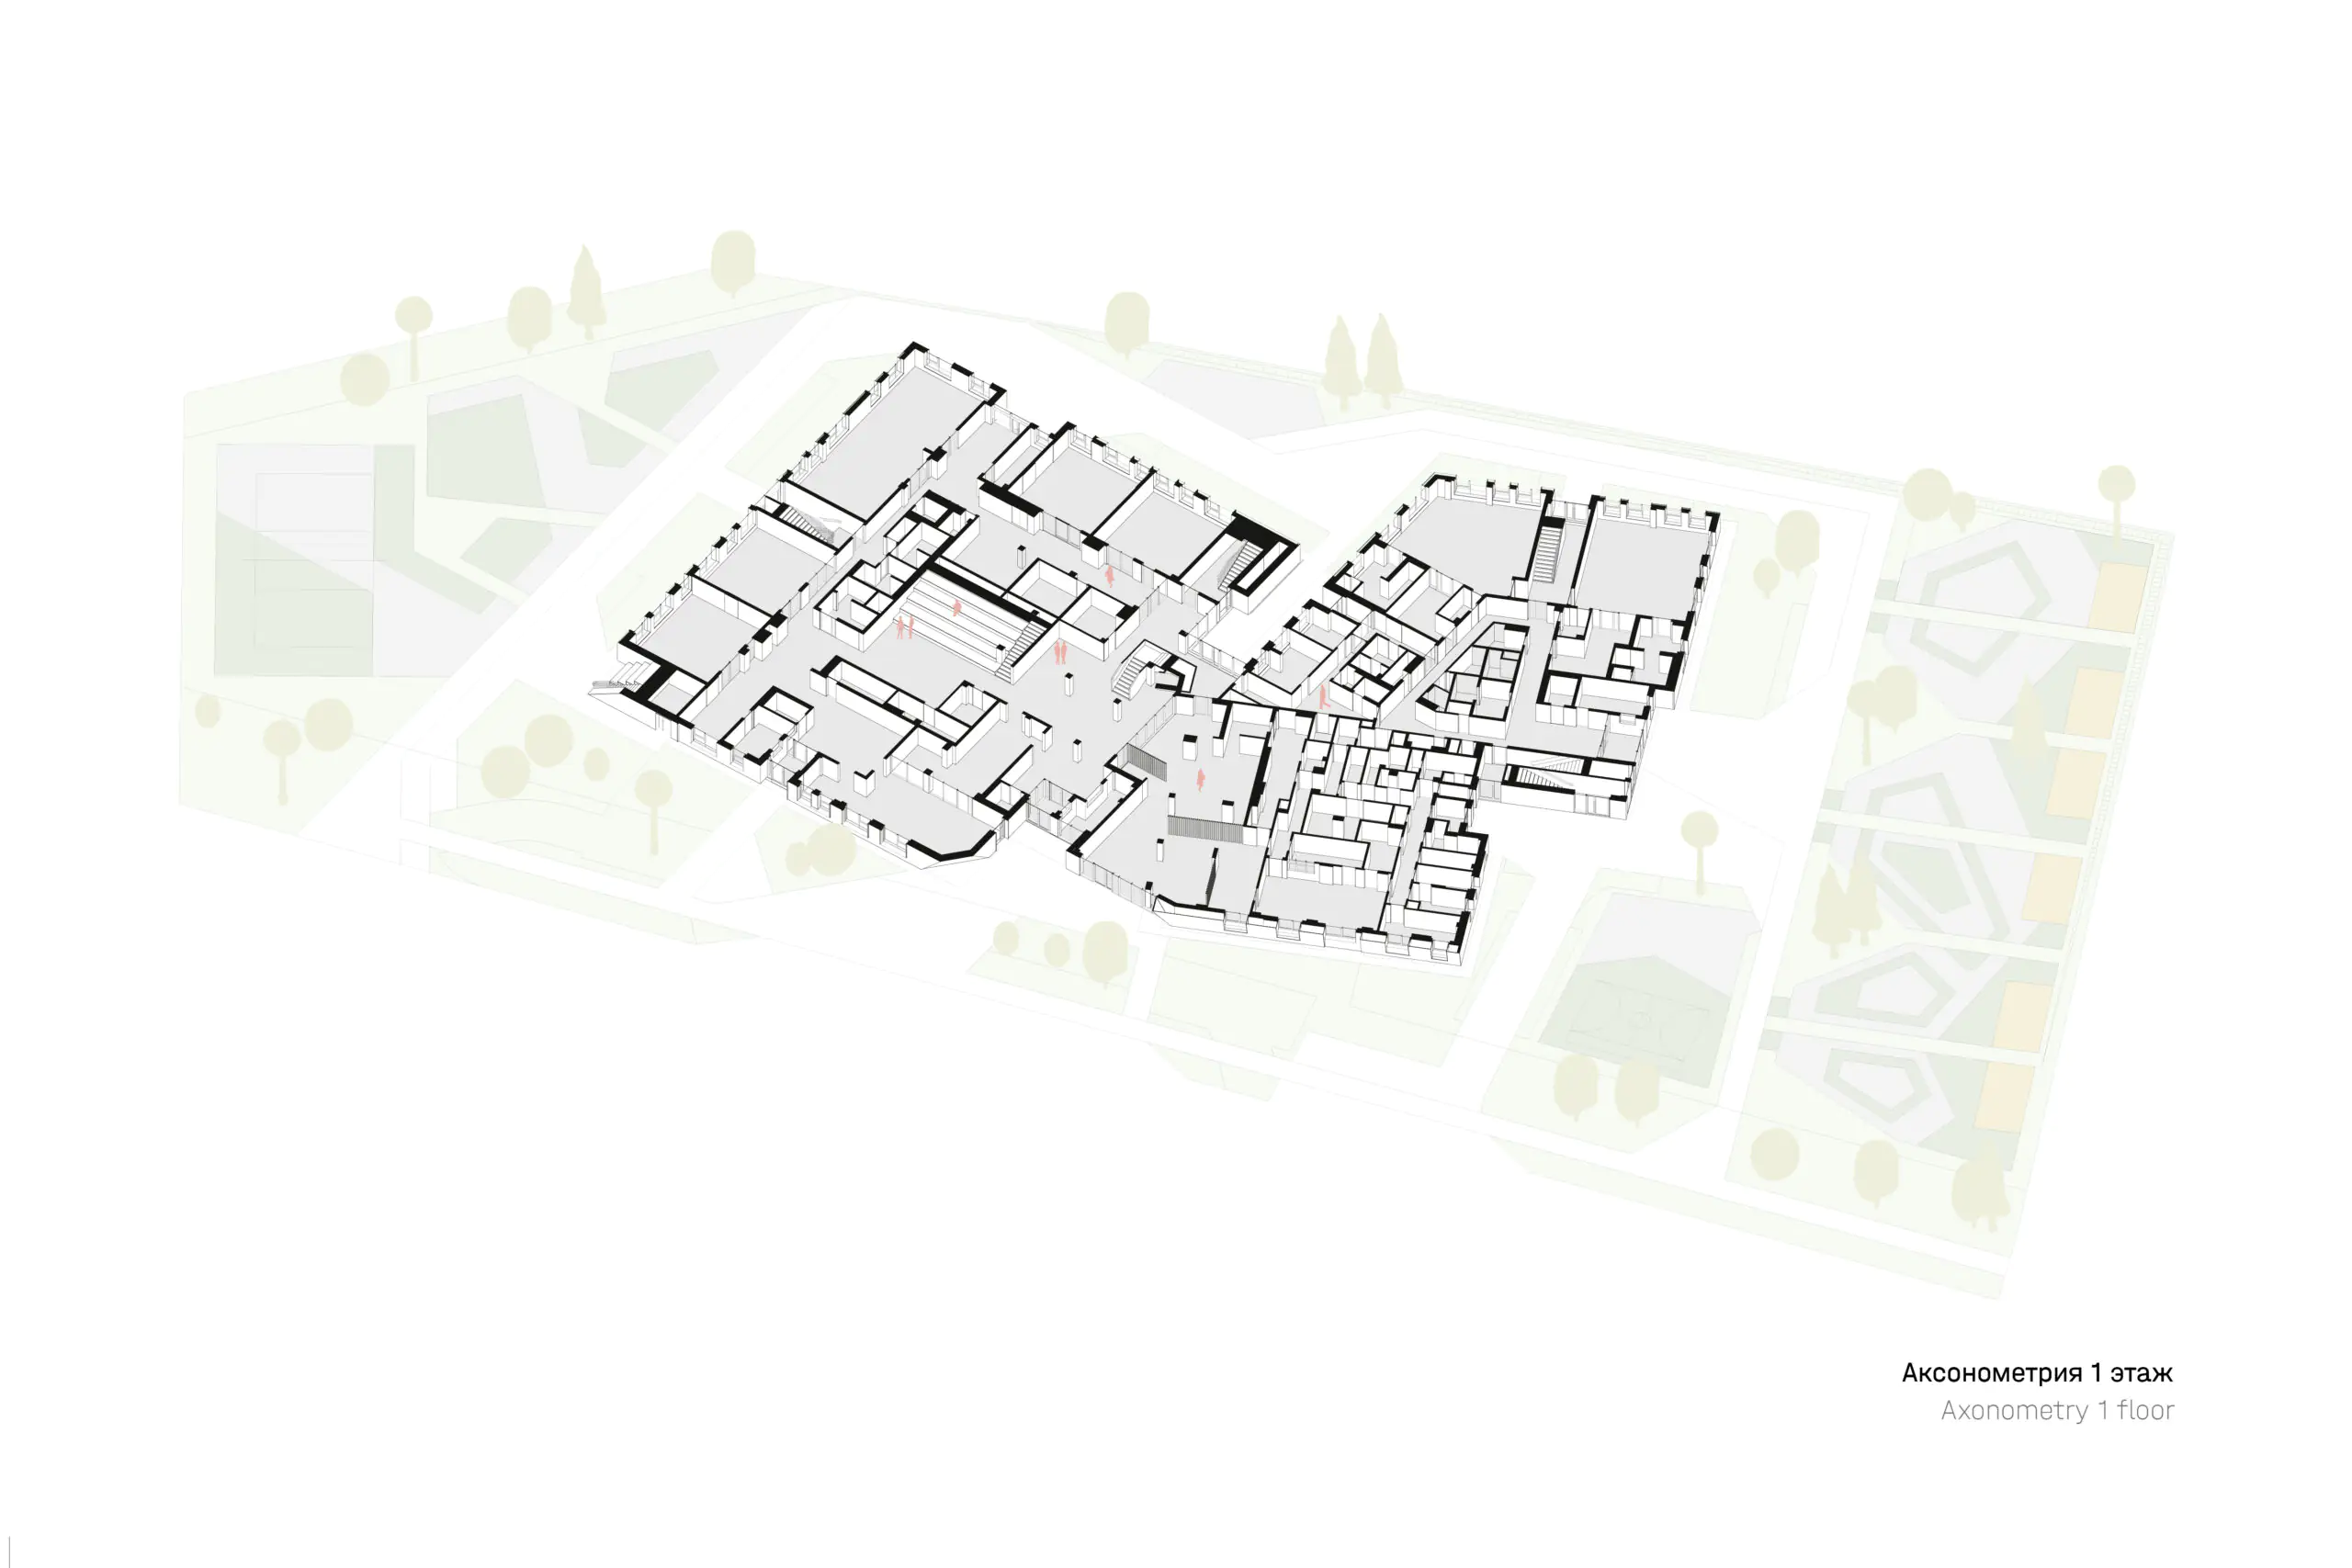
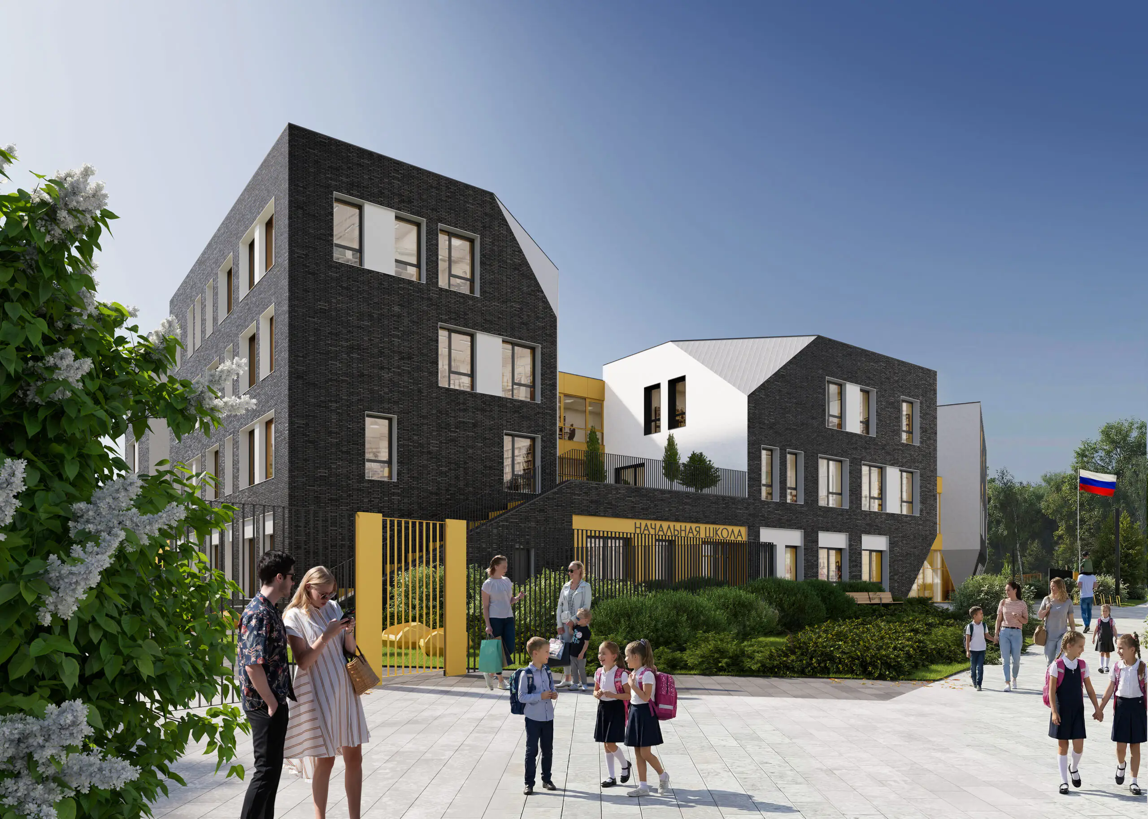
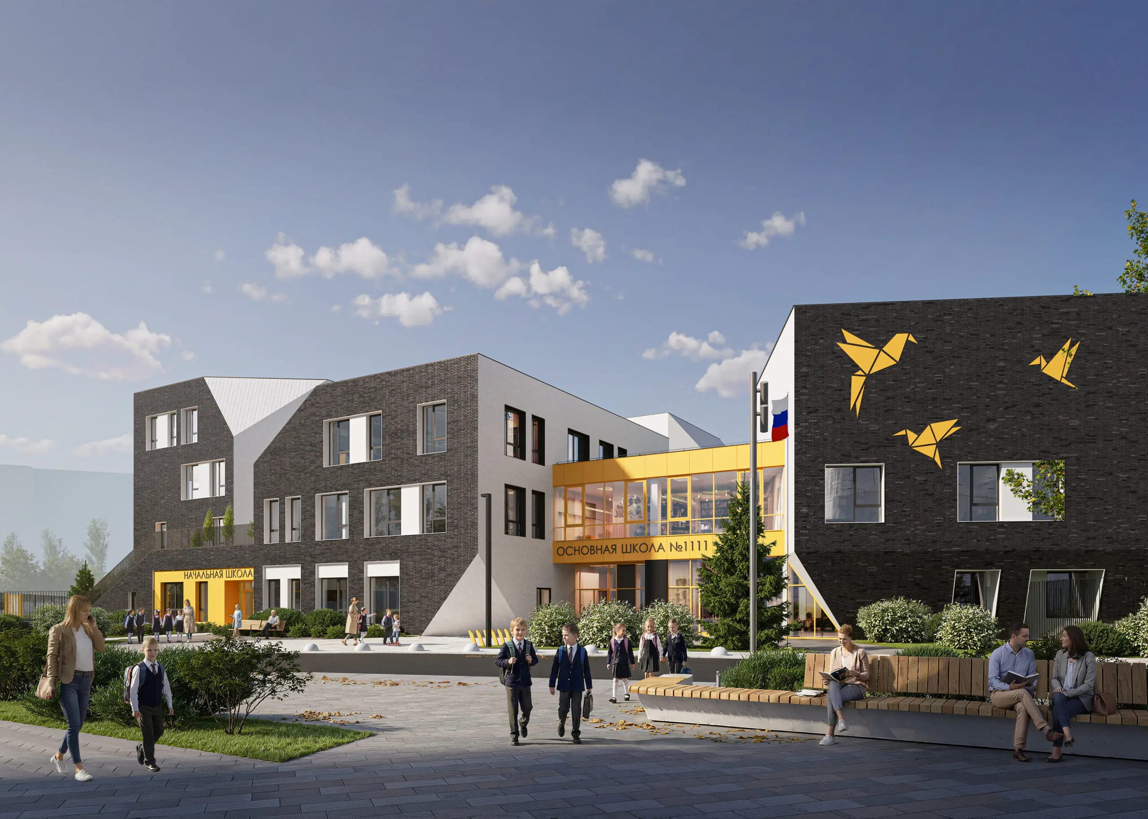
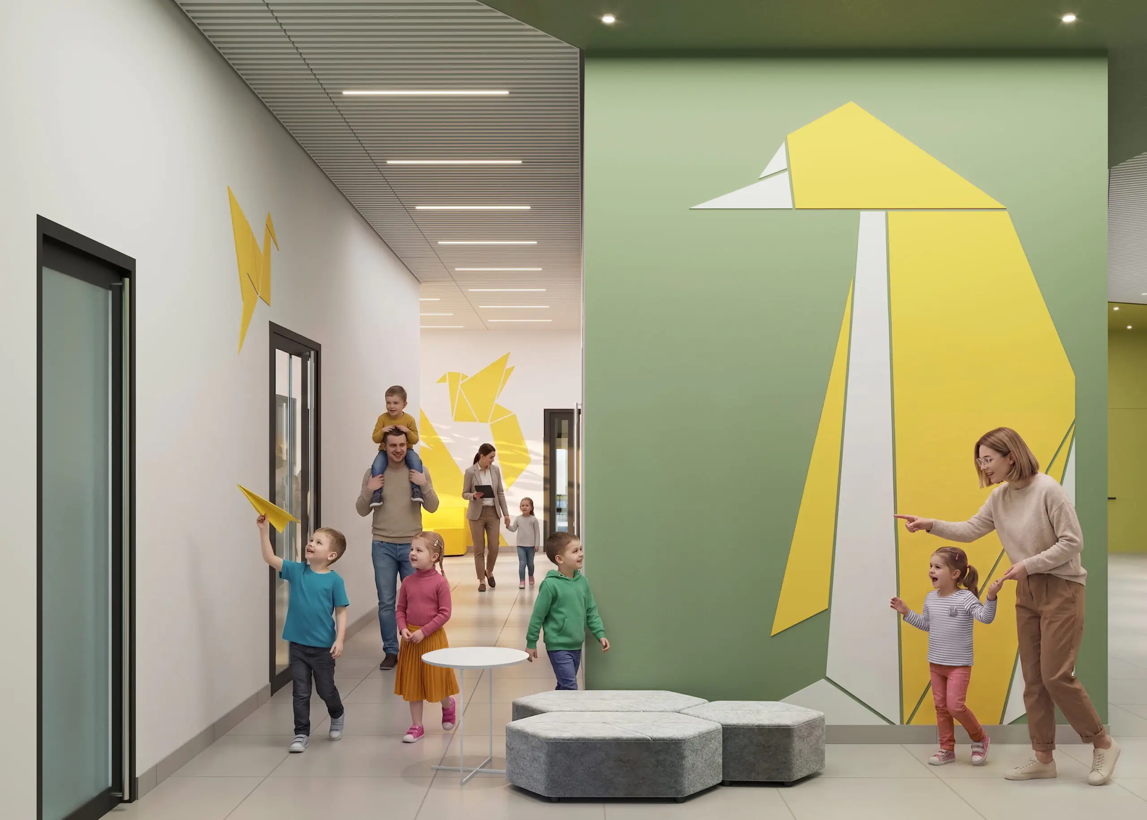
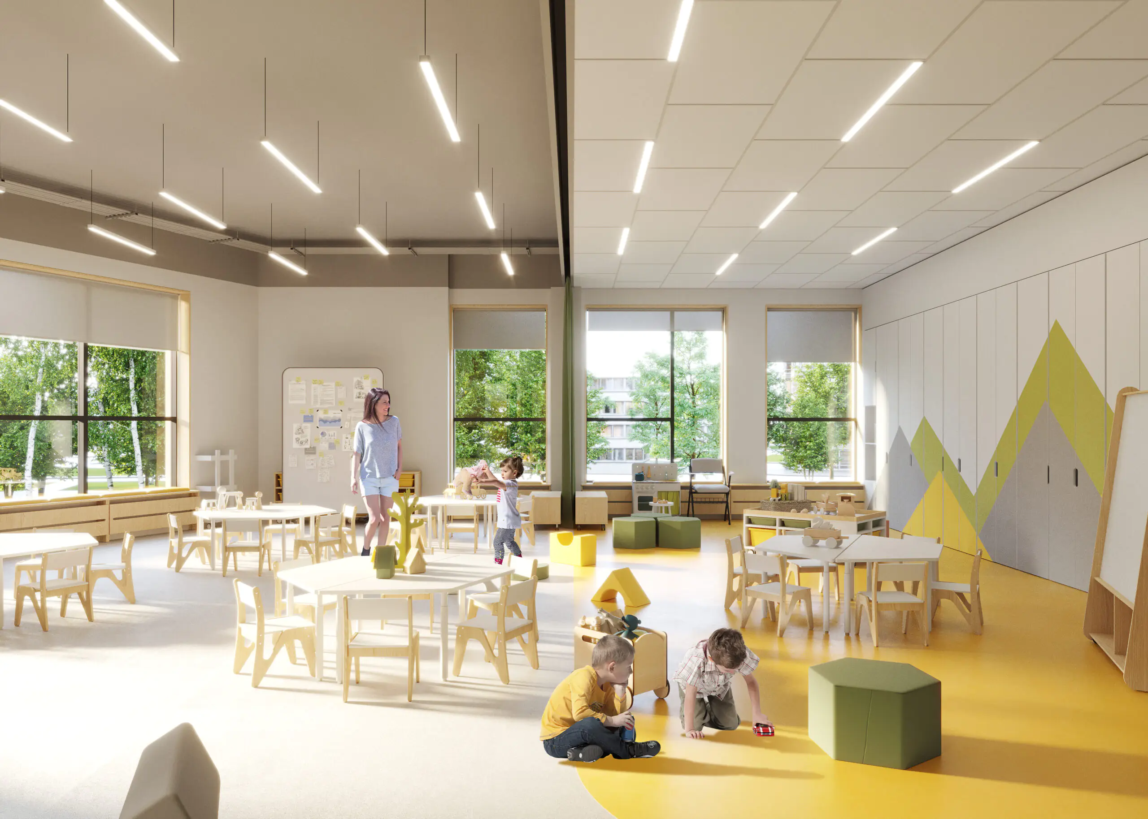
The school and preschool are composed of a series of shifted and rotated volumes ranging from one to four storeys. Their arrangement creates a distinctive silhouette and establishes the internal logic of movement through the building. The preschool occupies a separate three-storey block. Group rooms are organised by age, while spaces for learning activities, music and physical education are arranged around a dedicated shared area. Some rooms can be reconfigured to support different formats of teaching and activity.
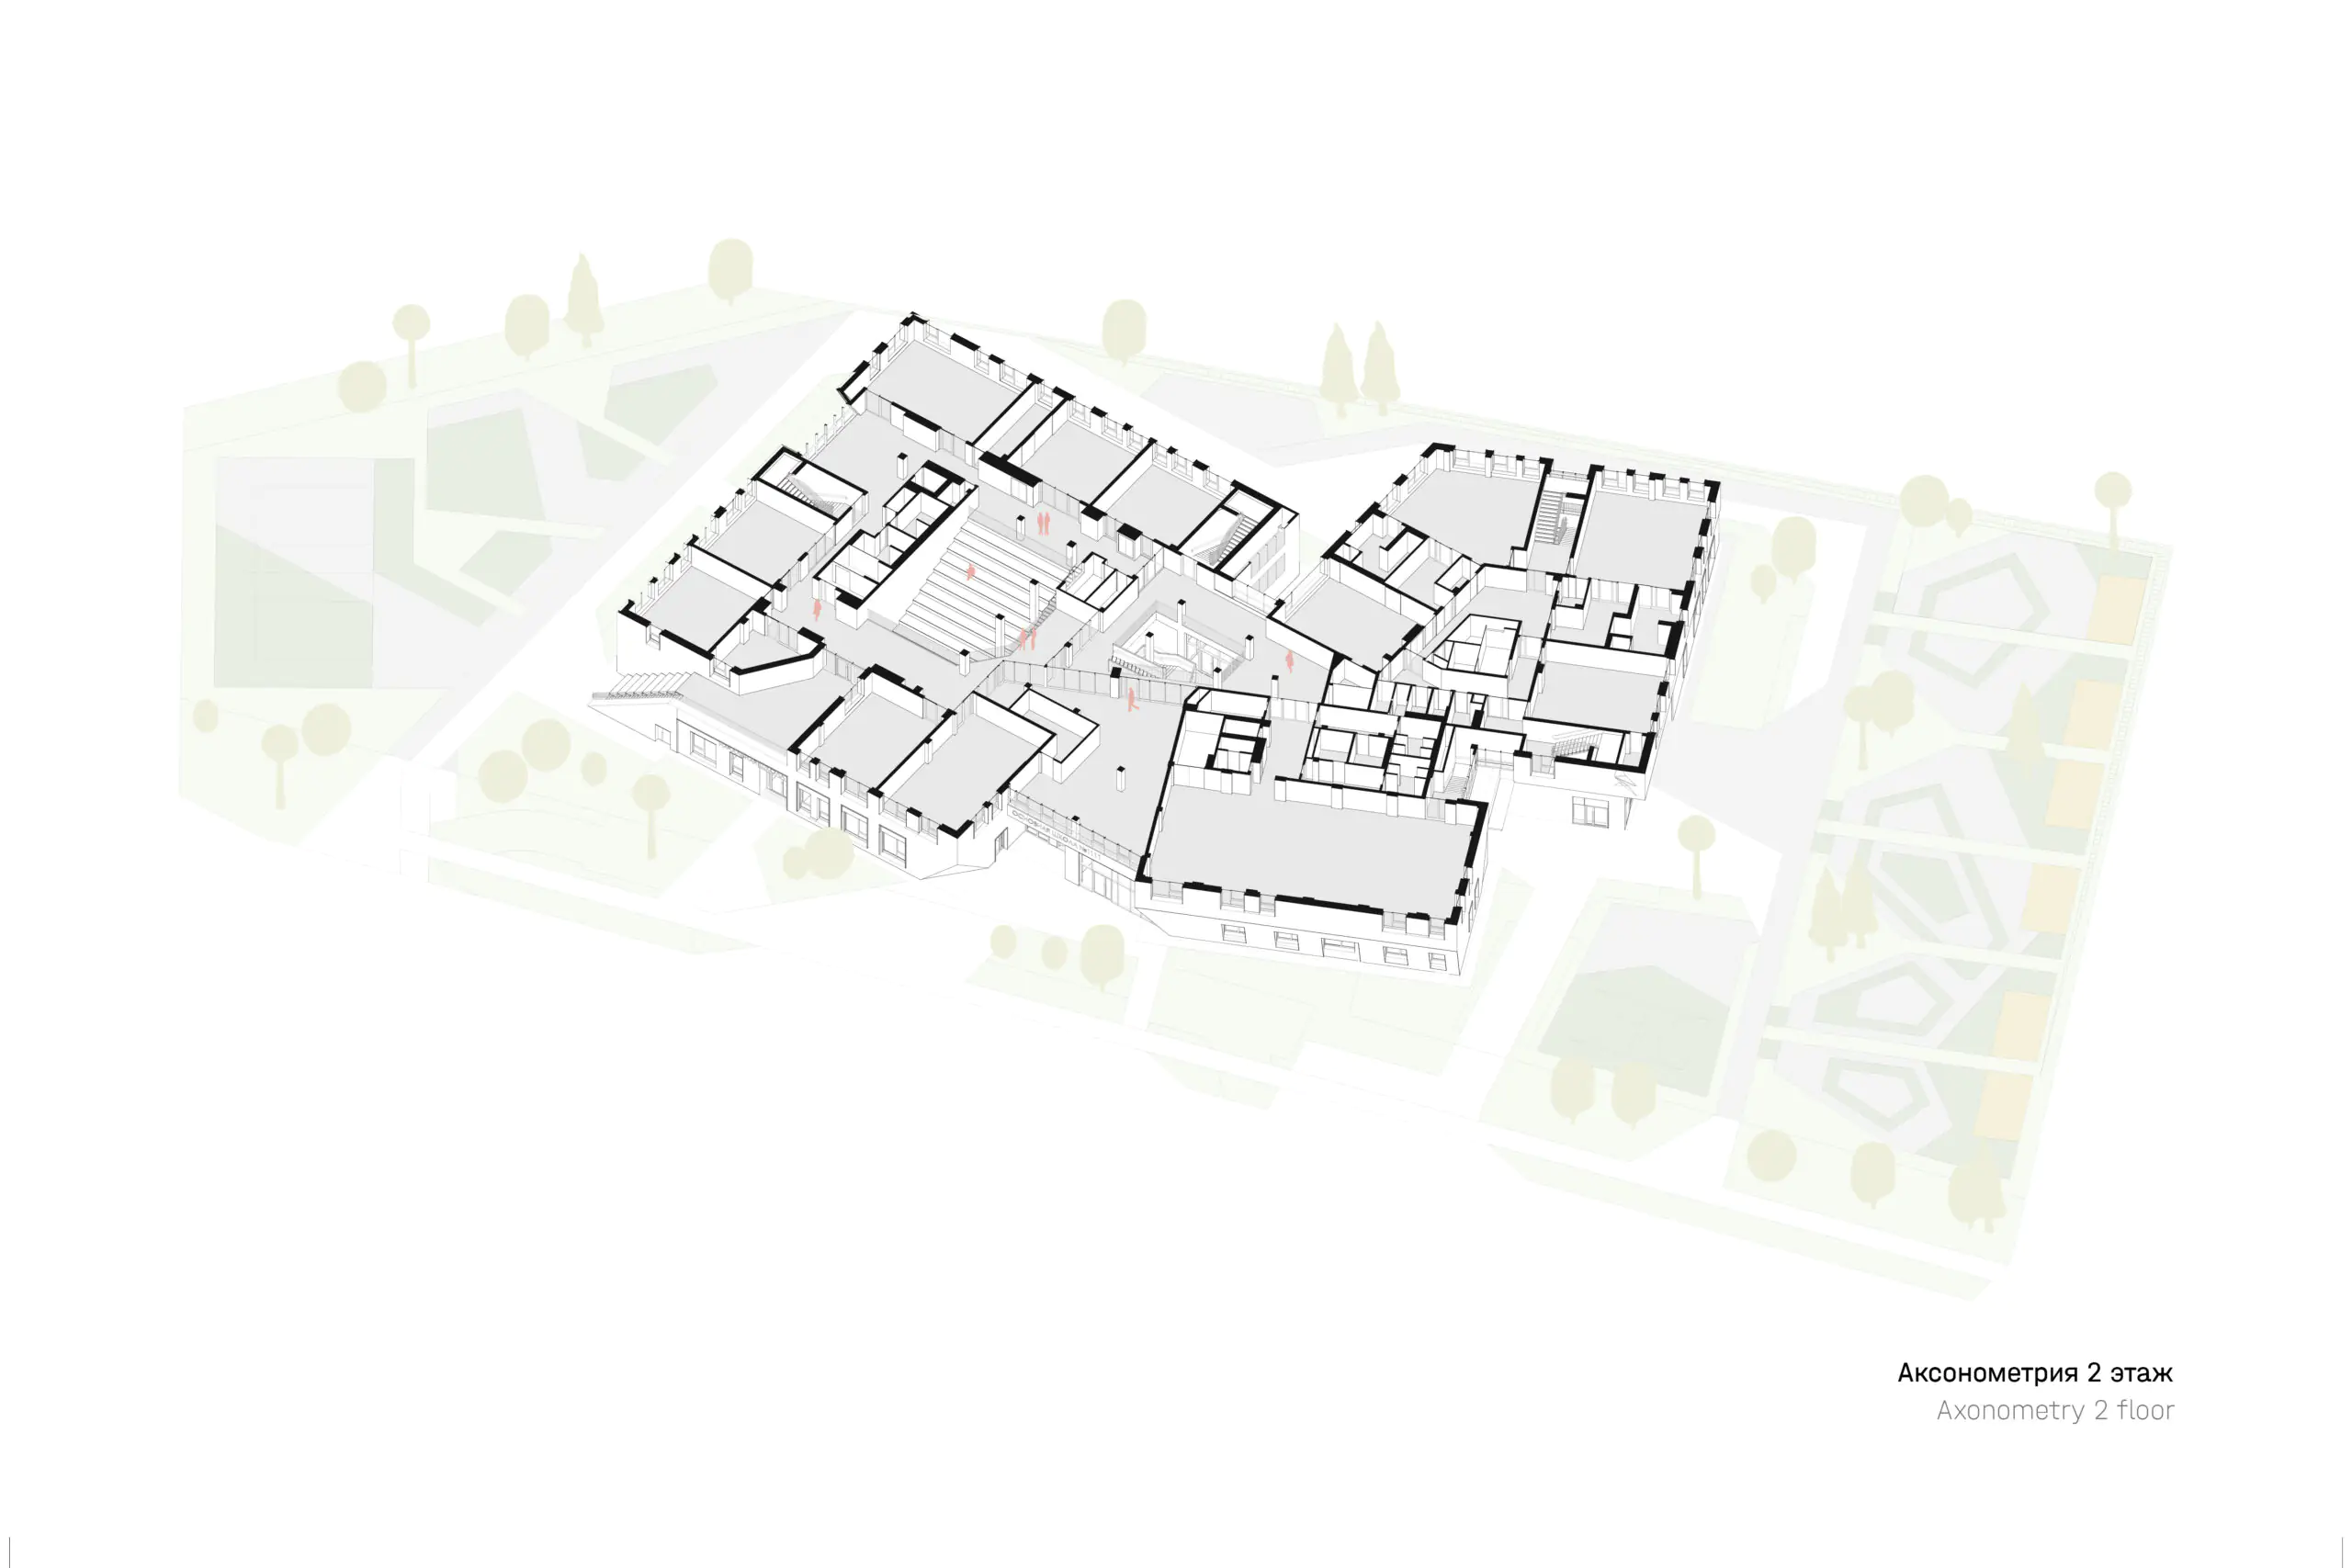
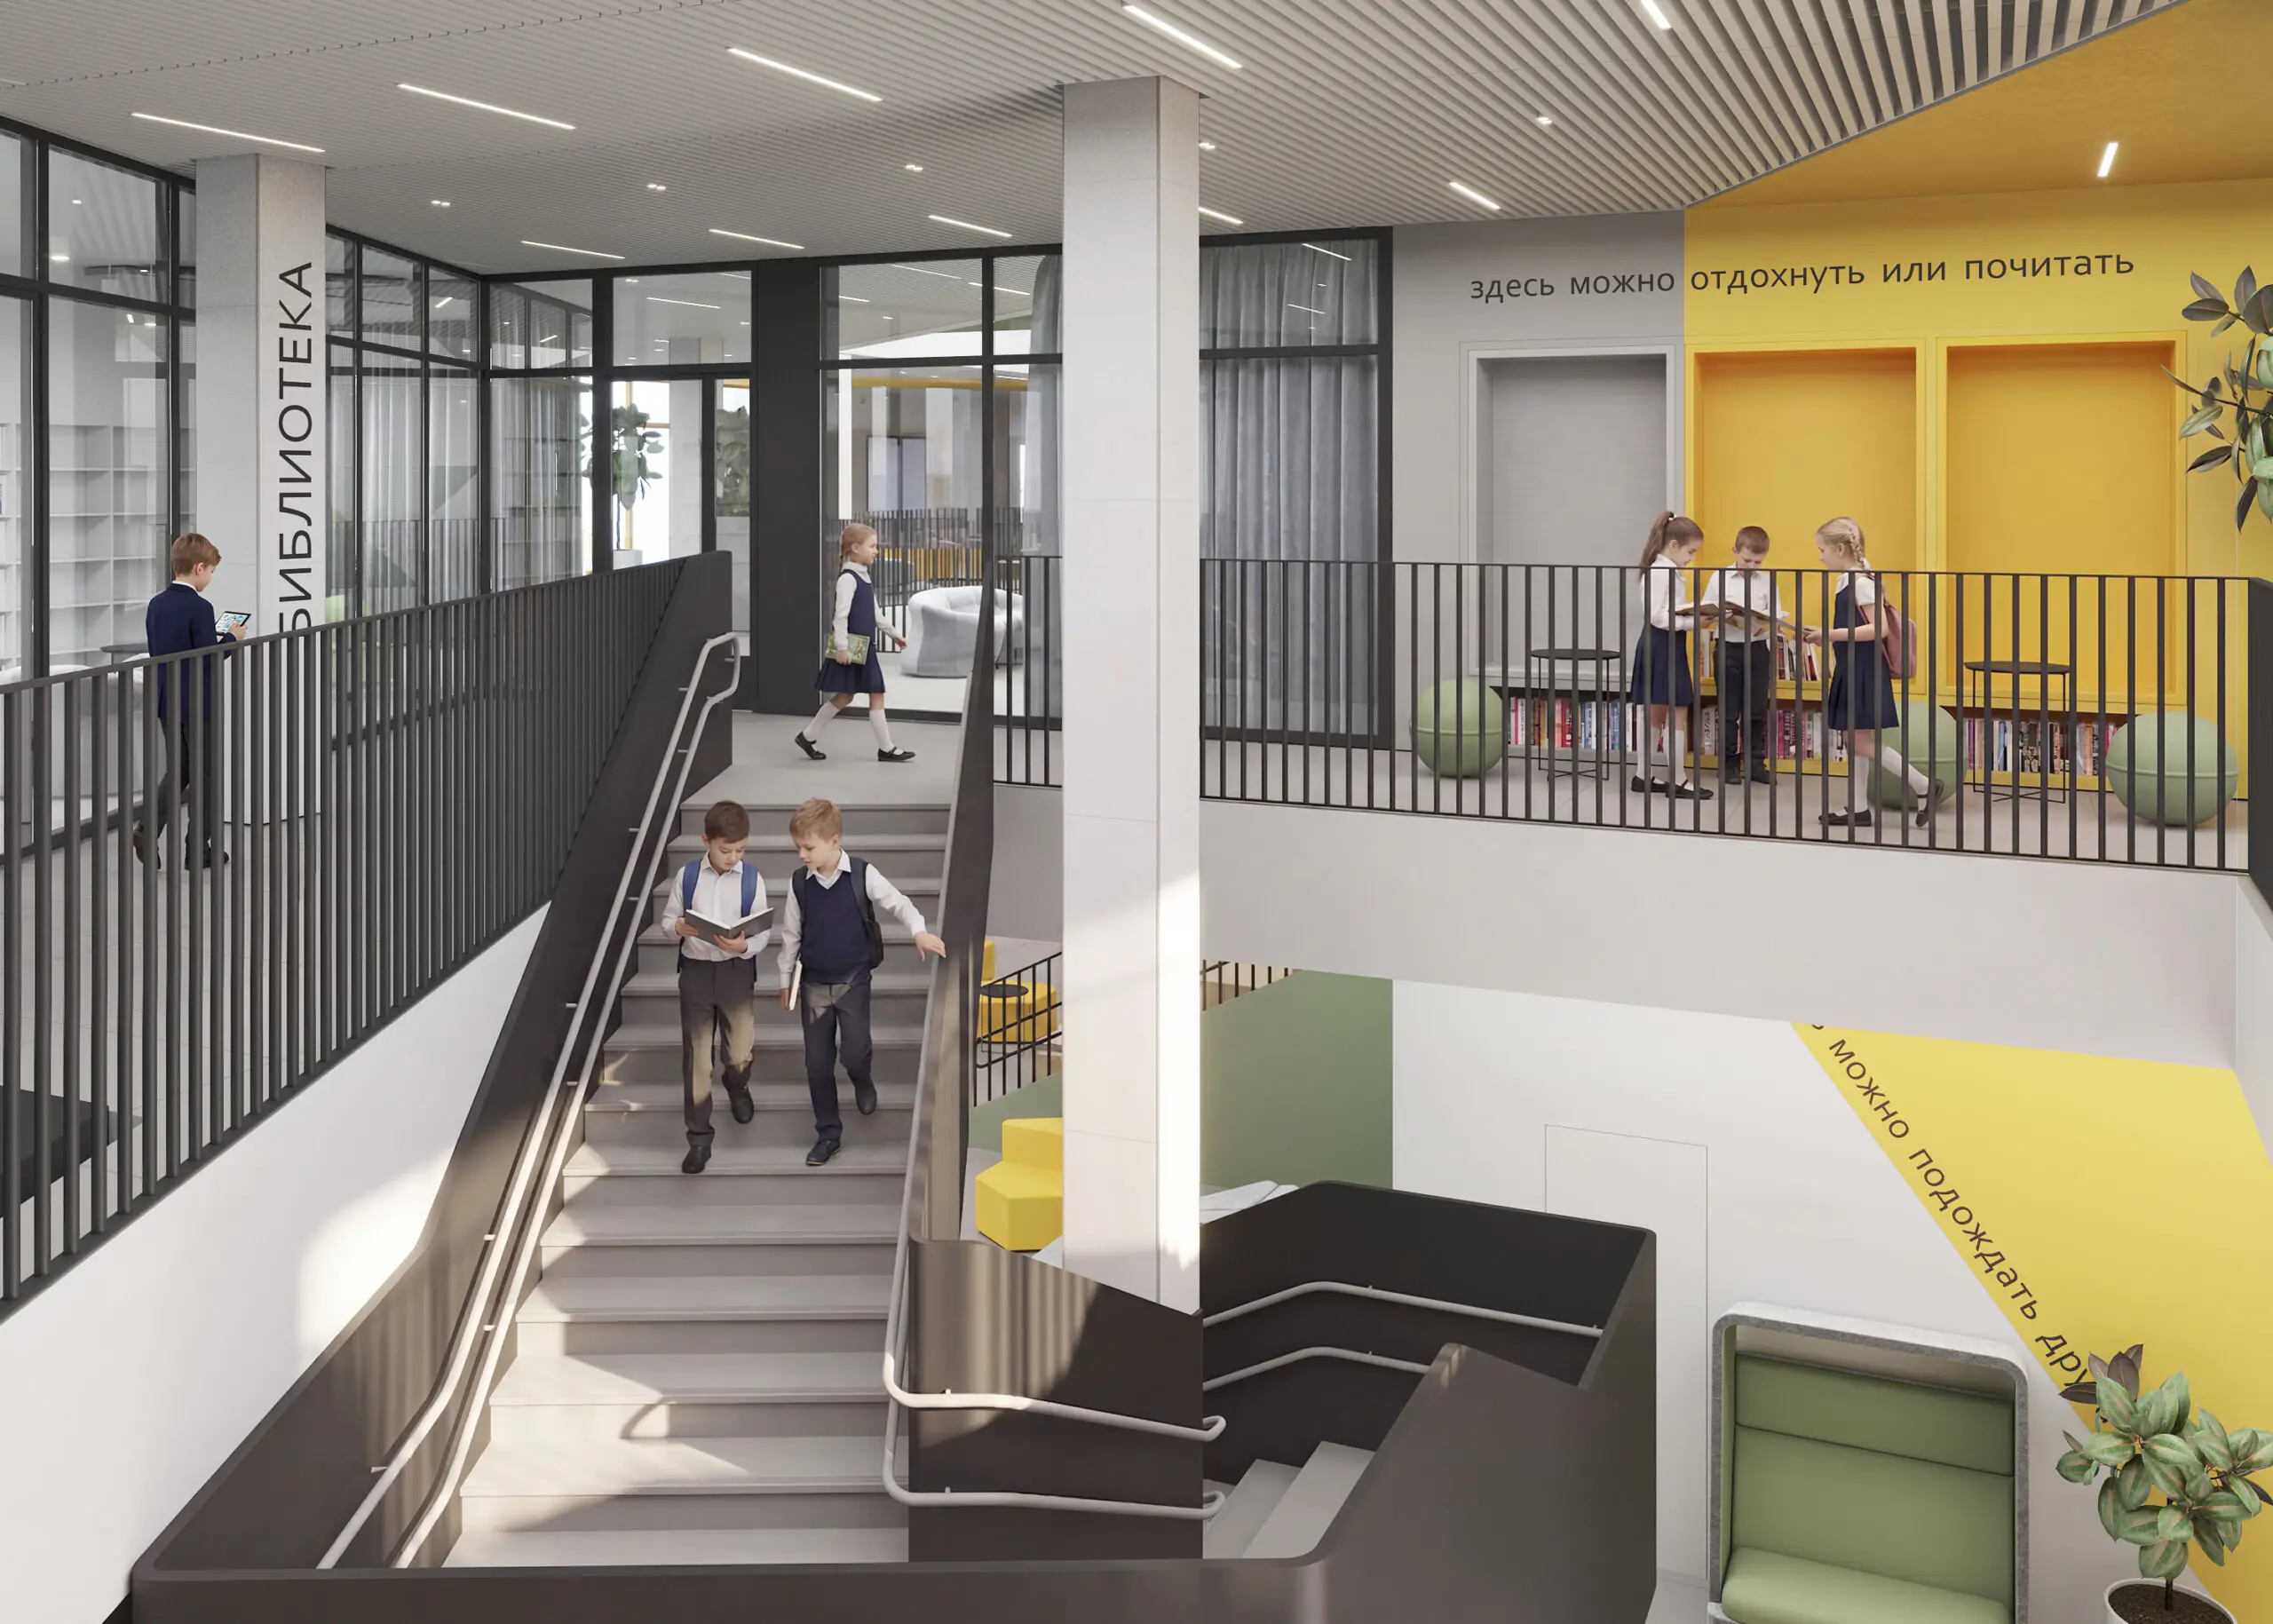
At the heart of the school is a multi-storey atrium connecting the floors, shared circulation areas and the principal communal functions of the educational centre. Its centre contains a flexible space with a 200-seat assembly hall and a stage set flush with the floor. The amphitheatre serves several purposes at once, functioning as a staircase, an extension of the shared areas and a place for informal interaction, learning and school events. Double- and triple-height spaces visually connect the floors and create an open spatial structure throughout the school.
The second floor accommodates a library and information centre with a media library and spaces for individual and group work. The learning environment is further extended by laboratory and research facilities, an IT lab, a multipurpose studio and a sports hall. Contemporary school architecture is therefore developed beyond the conventional system of classrooms and circulation spaces, incorporating areas for independent study, research and collaborative projects.
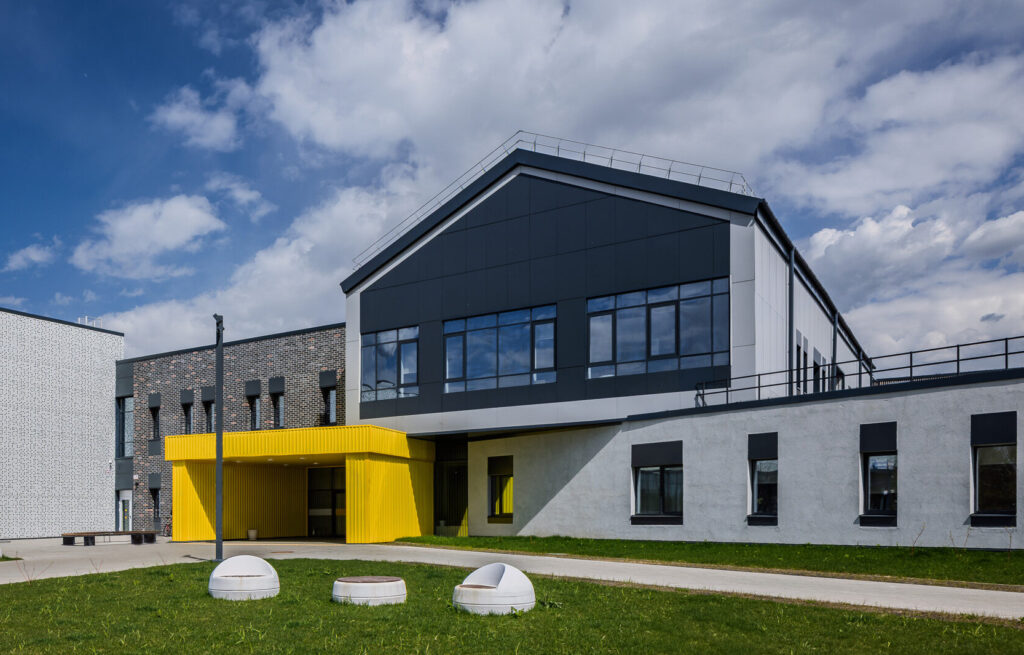
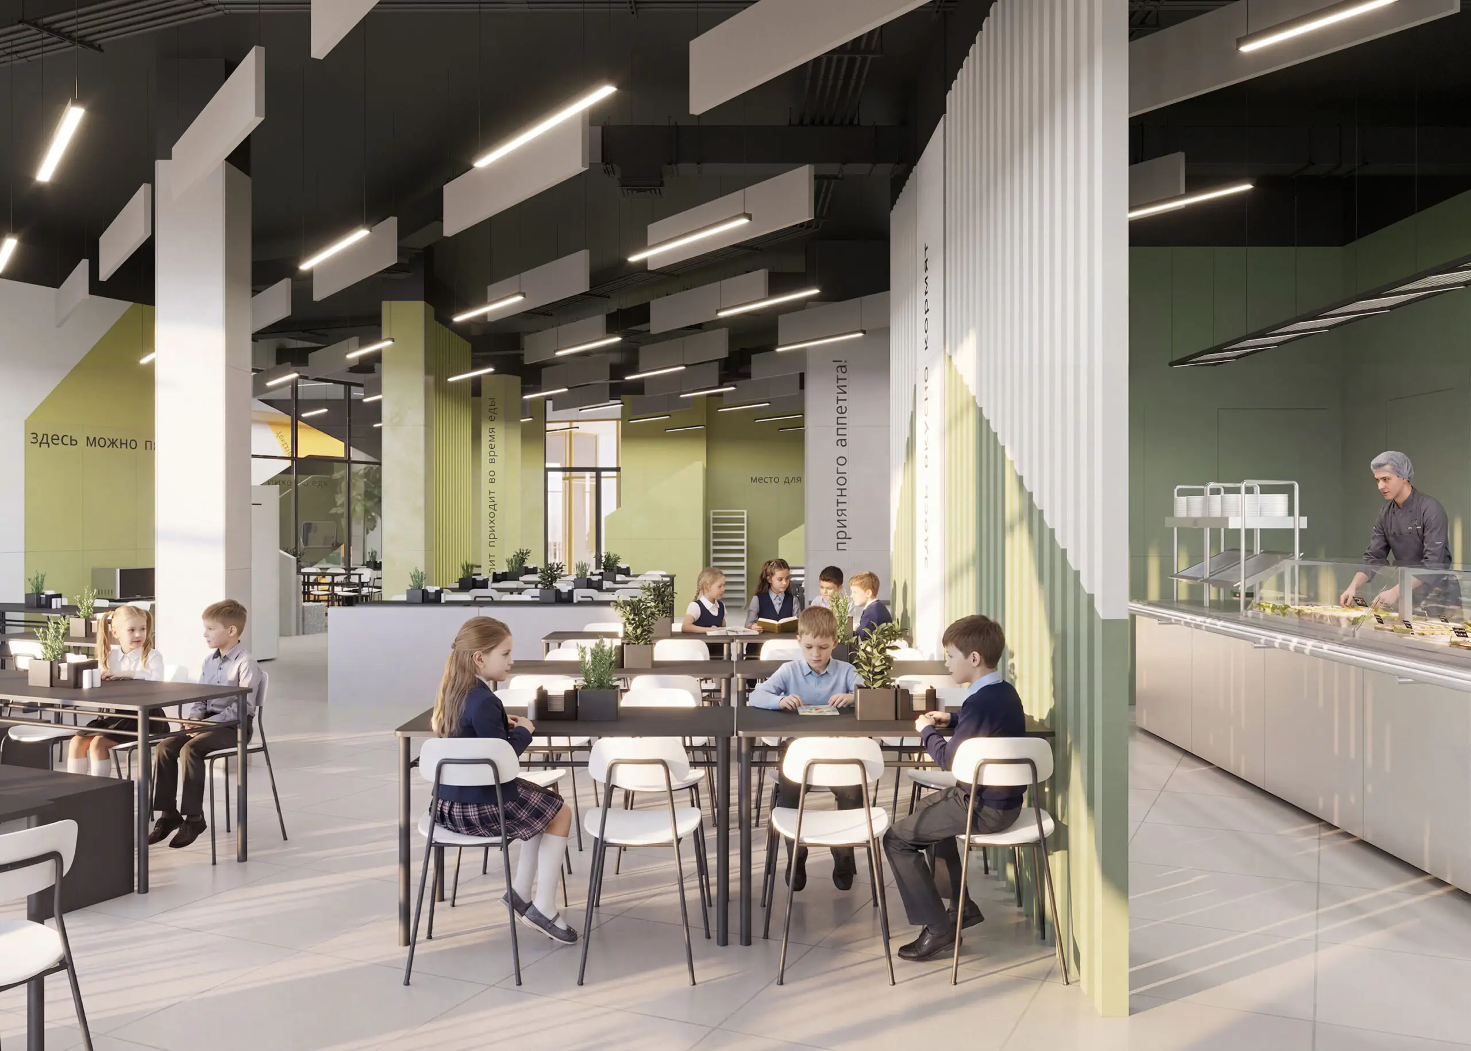
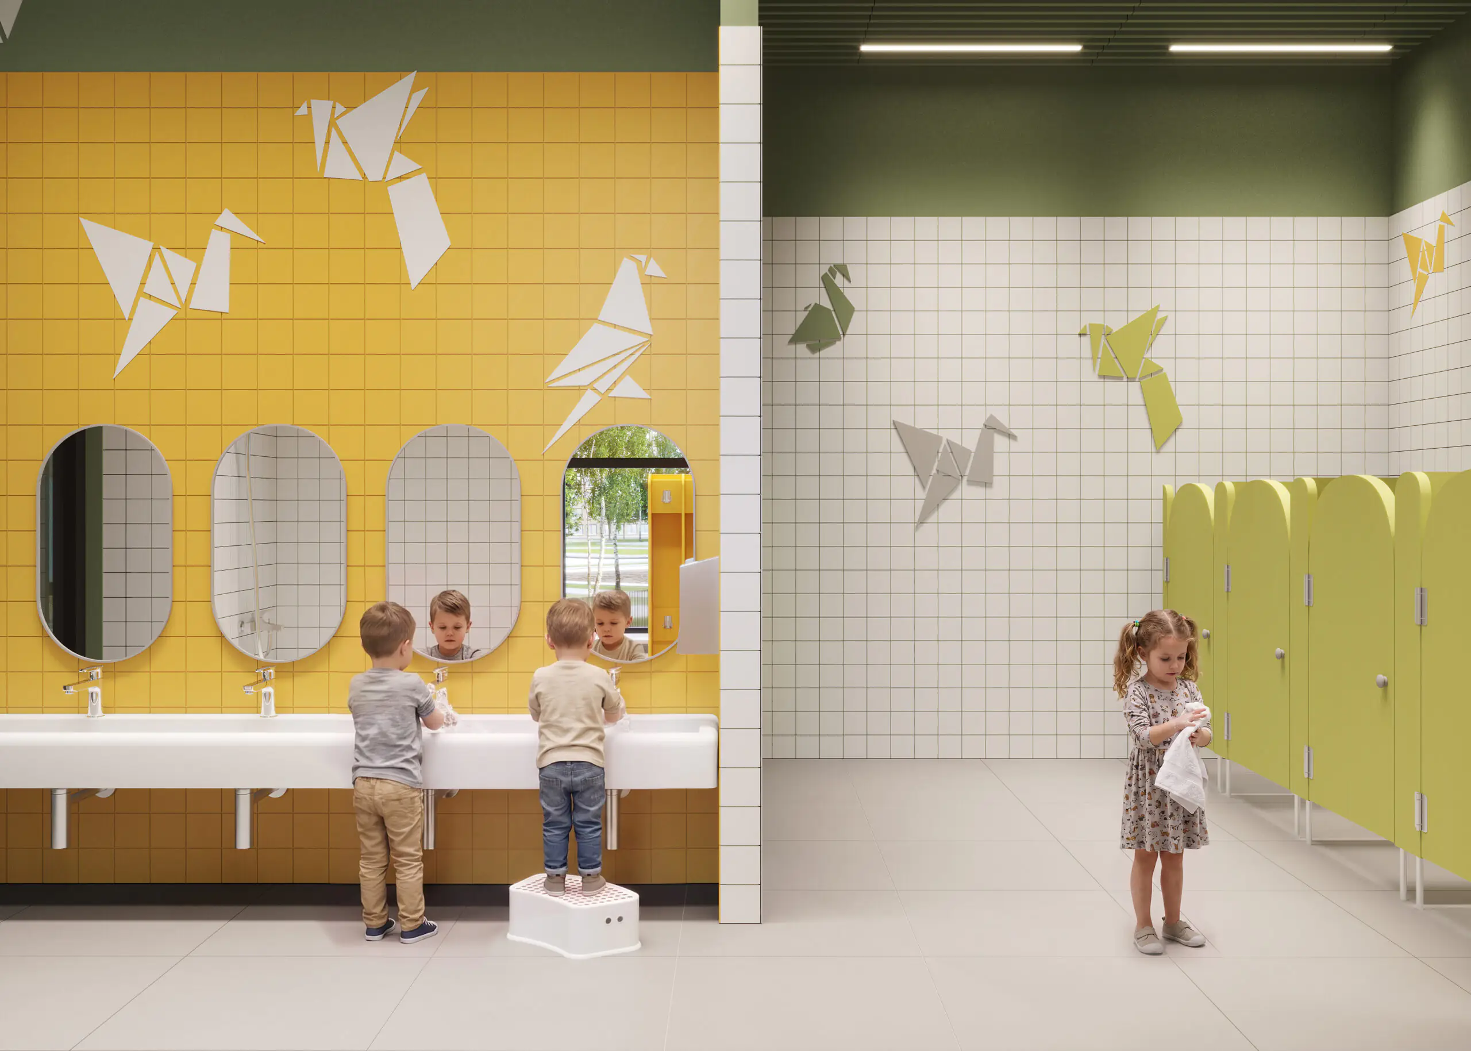
The interiors are based on a light, neutral palette. Yellow and green accents highlight transitions, communal areas and spaces within the preschool, creating a visual connection between the interiors and the facade architecture. Externally, the same system is continued through yellow metal elements marking entrances and junctions between the darker and lighter volumes. Colour becomes part of the wayfinding strategy and helps bring the architecture of the educational centre together as a coherent composition.
idea

drawings