

Riva Office Centre
- location
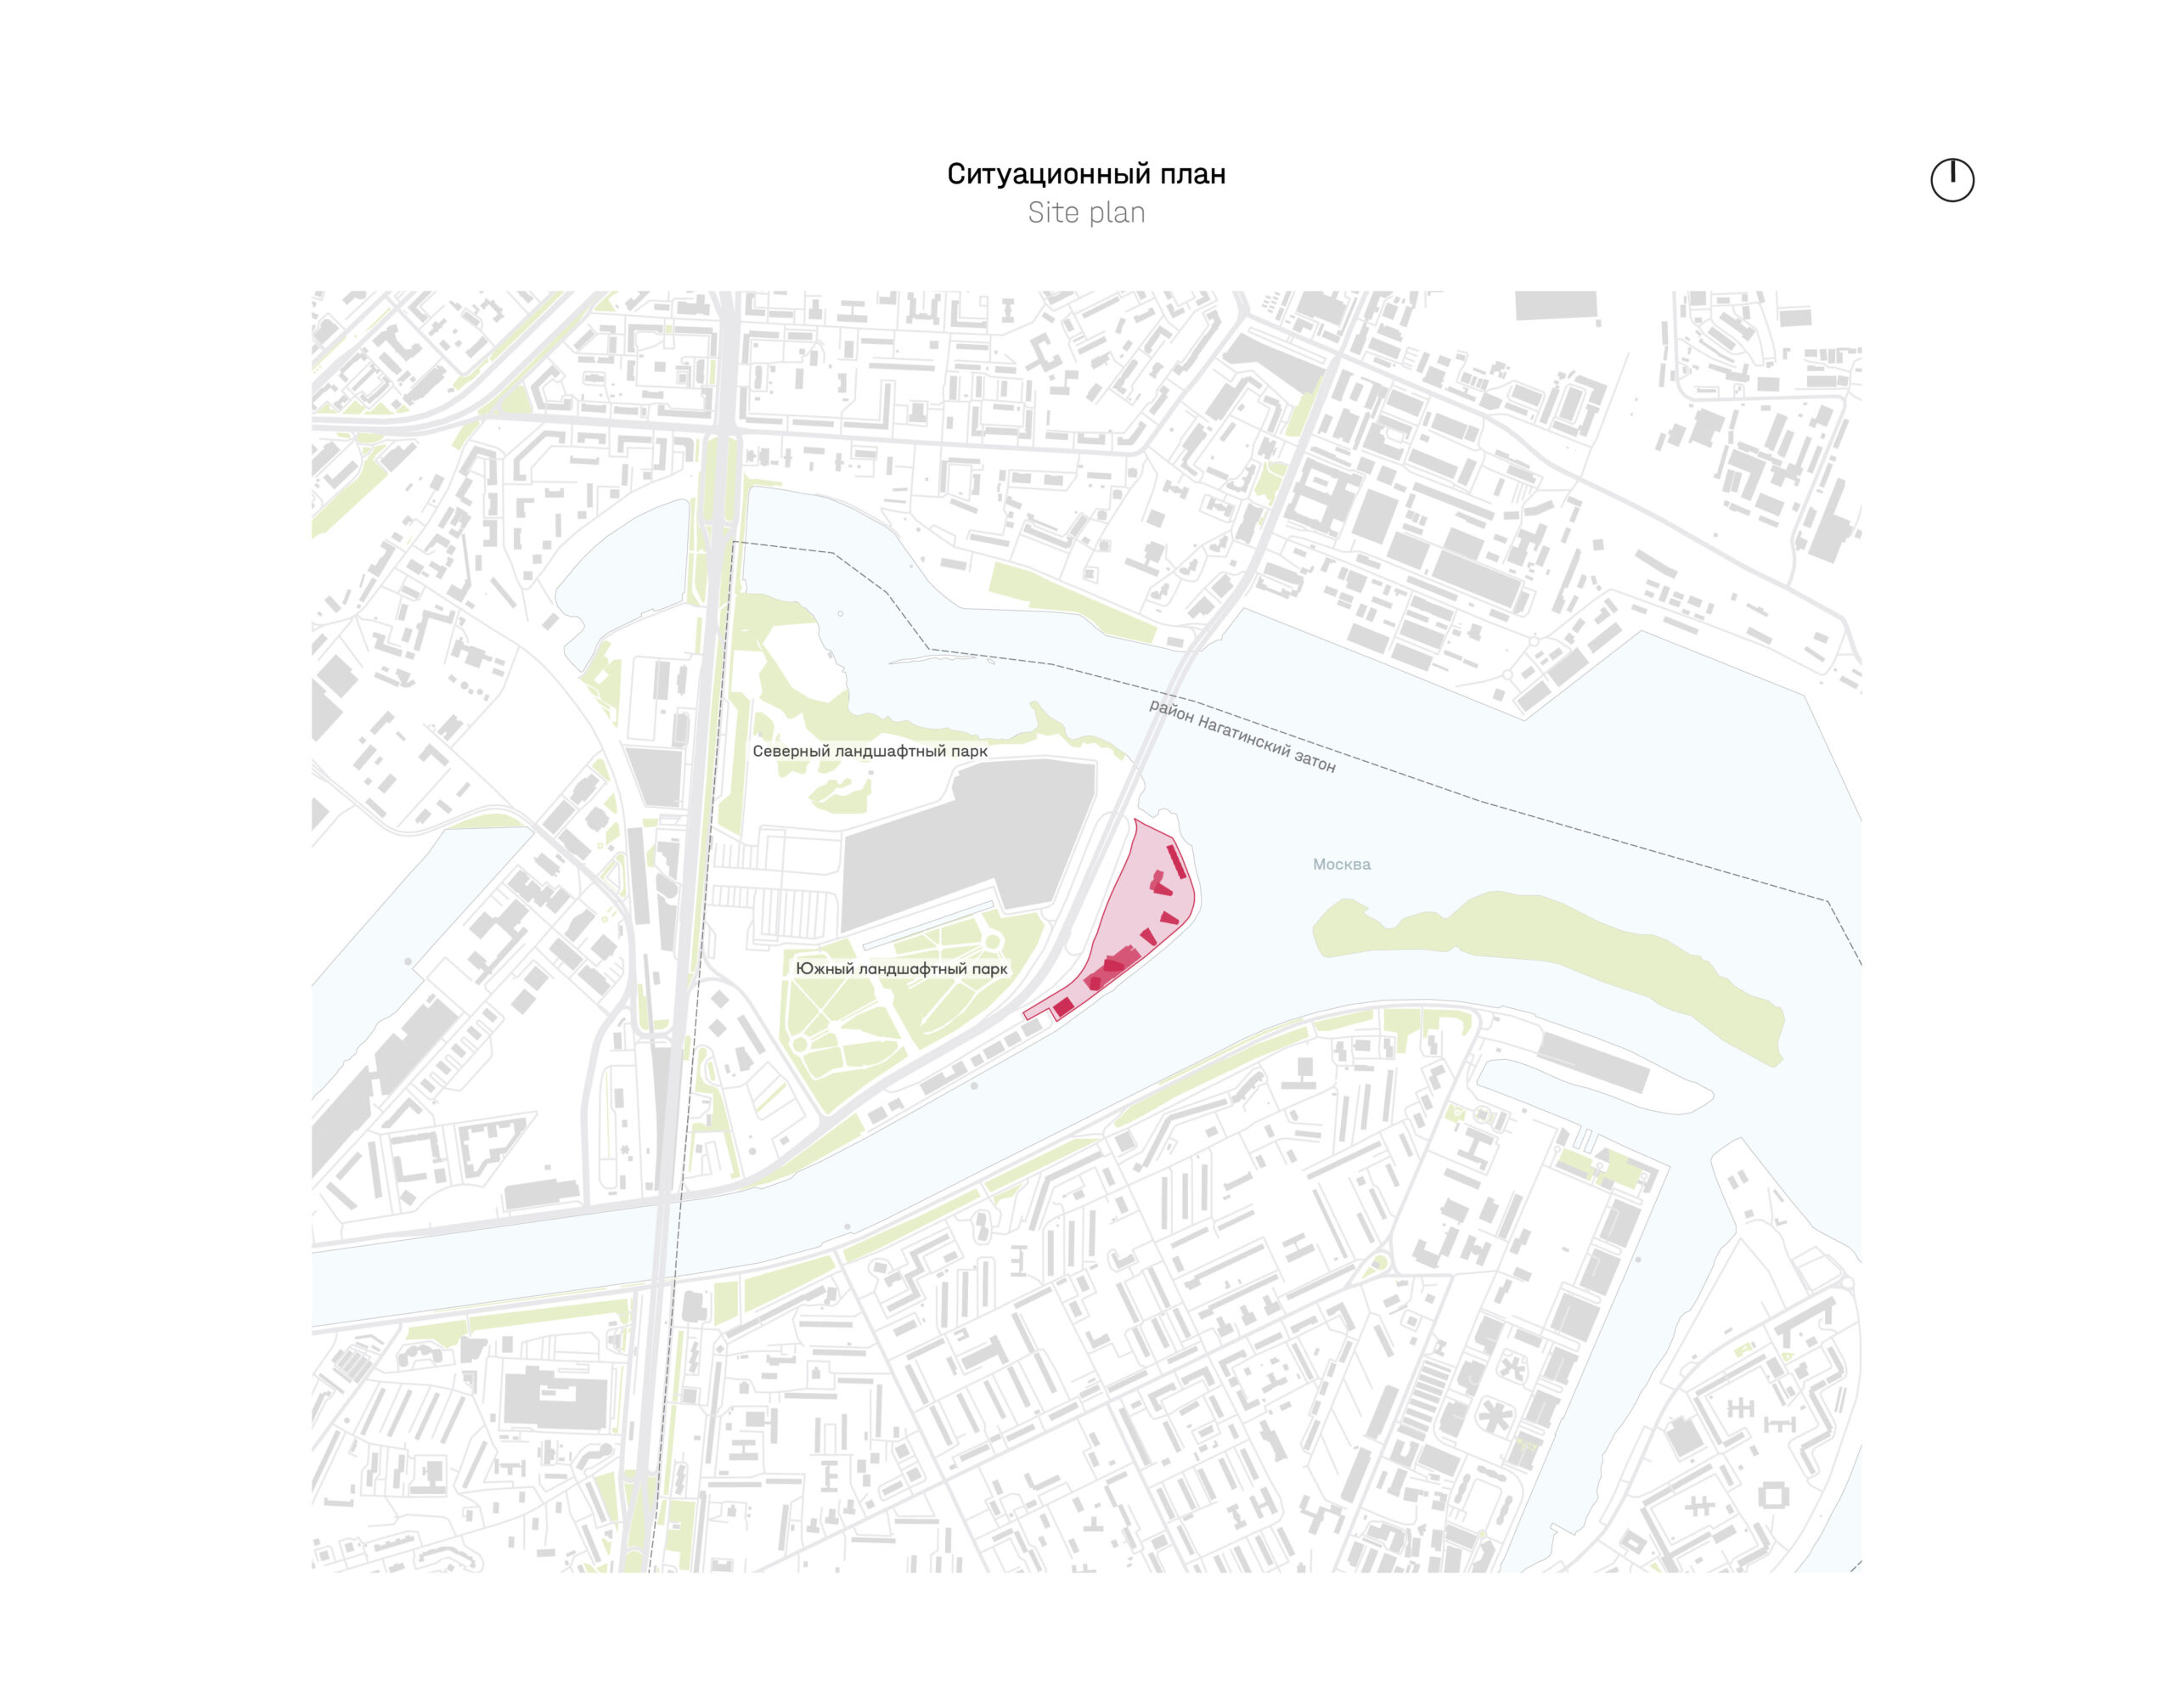
- Russia, Moscow, Nagatinsky Zaton District
- design
- 2023-2025
- completion
- 2026
- site area
- 1 ha
- total area
- 21.584,1 m²
- architects
- Anton Nadtochiy, Vera Butko, Nikita Rybin, Petr Alimov, Darya Venger, Alexander Dietrich, Yuri Uymanov, Danil Kharin, Dilyara Khamidulina
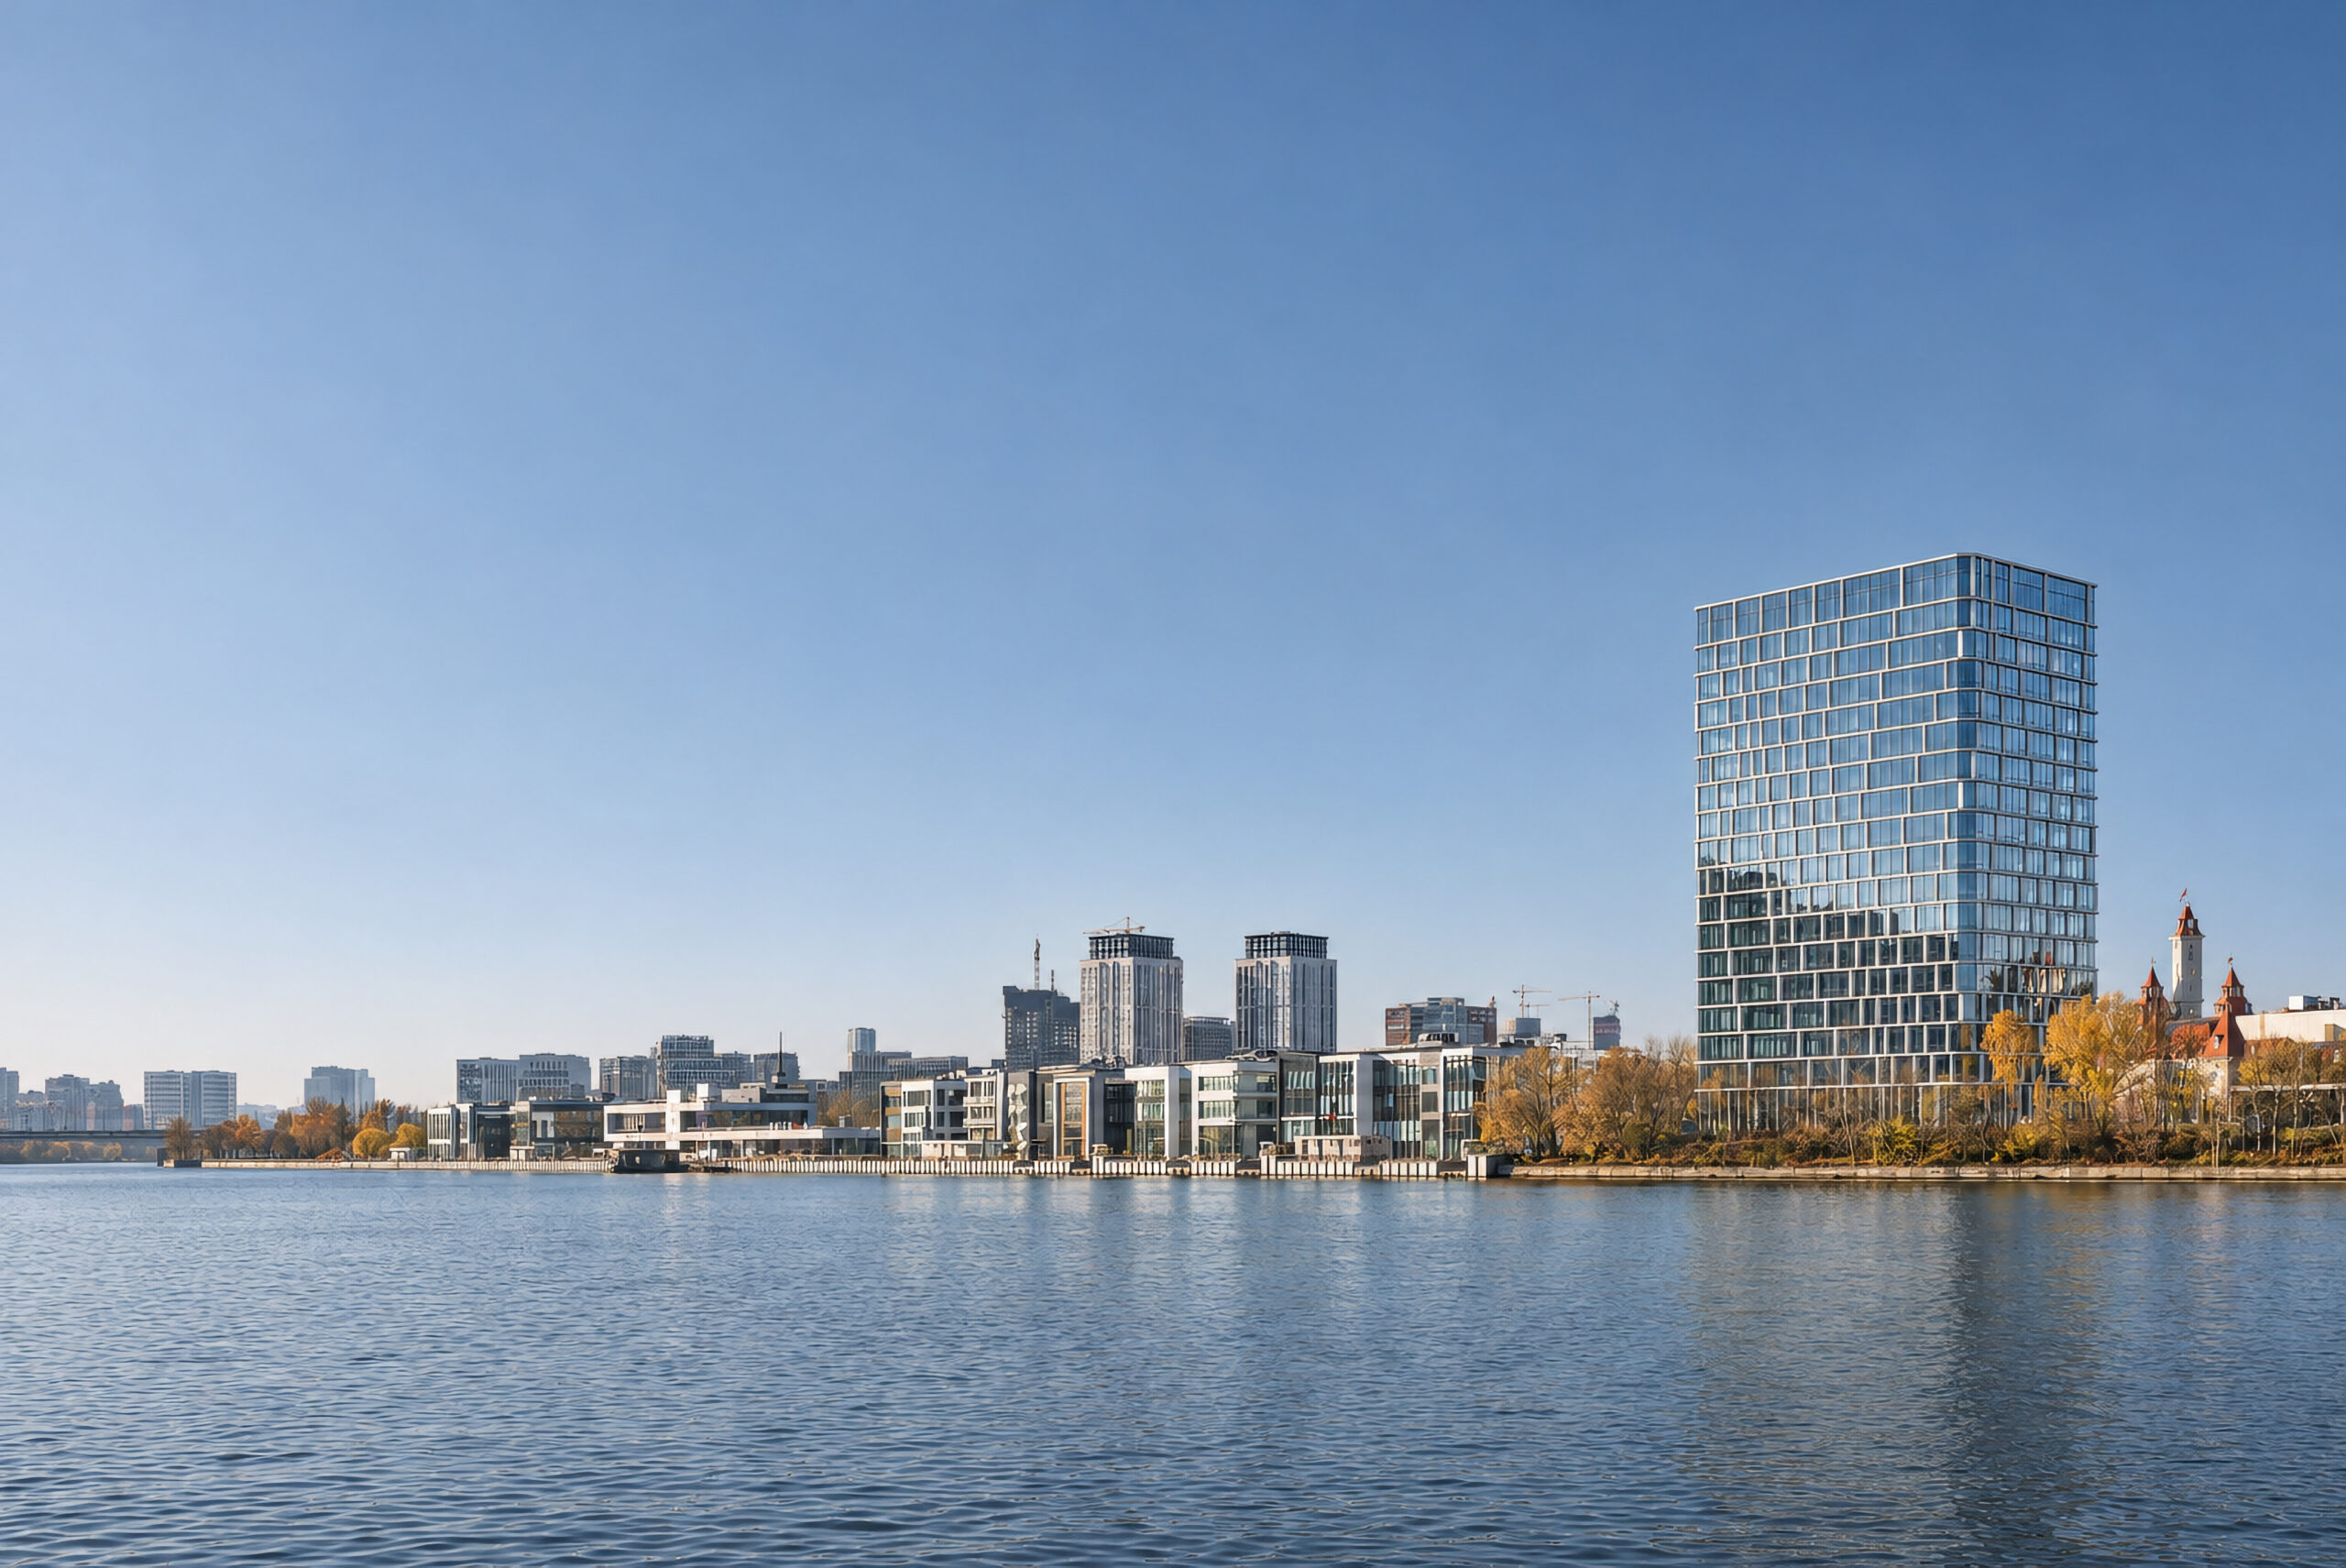
Riva is a contemporary waterfront office building on the Moscow River in Nagatinskaya Poima, close to the Southern River Terminal and Dream Island. The 18-storey building is the first completed part of Dream Riva, a mixed-use development bringing together residential, hospitality, office and public programmes. Its architecture responds to the site’s principal asset — the open river panorama — while connecting the workplace with the future waterfront promenade.
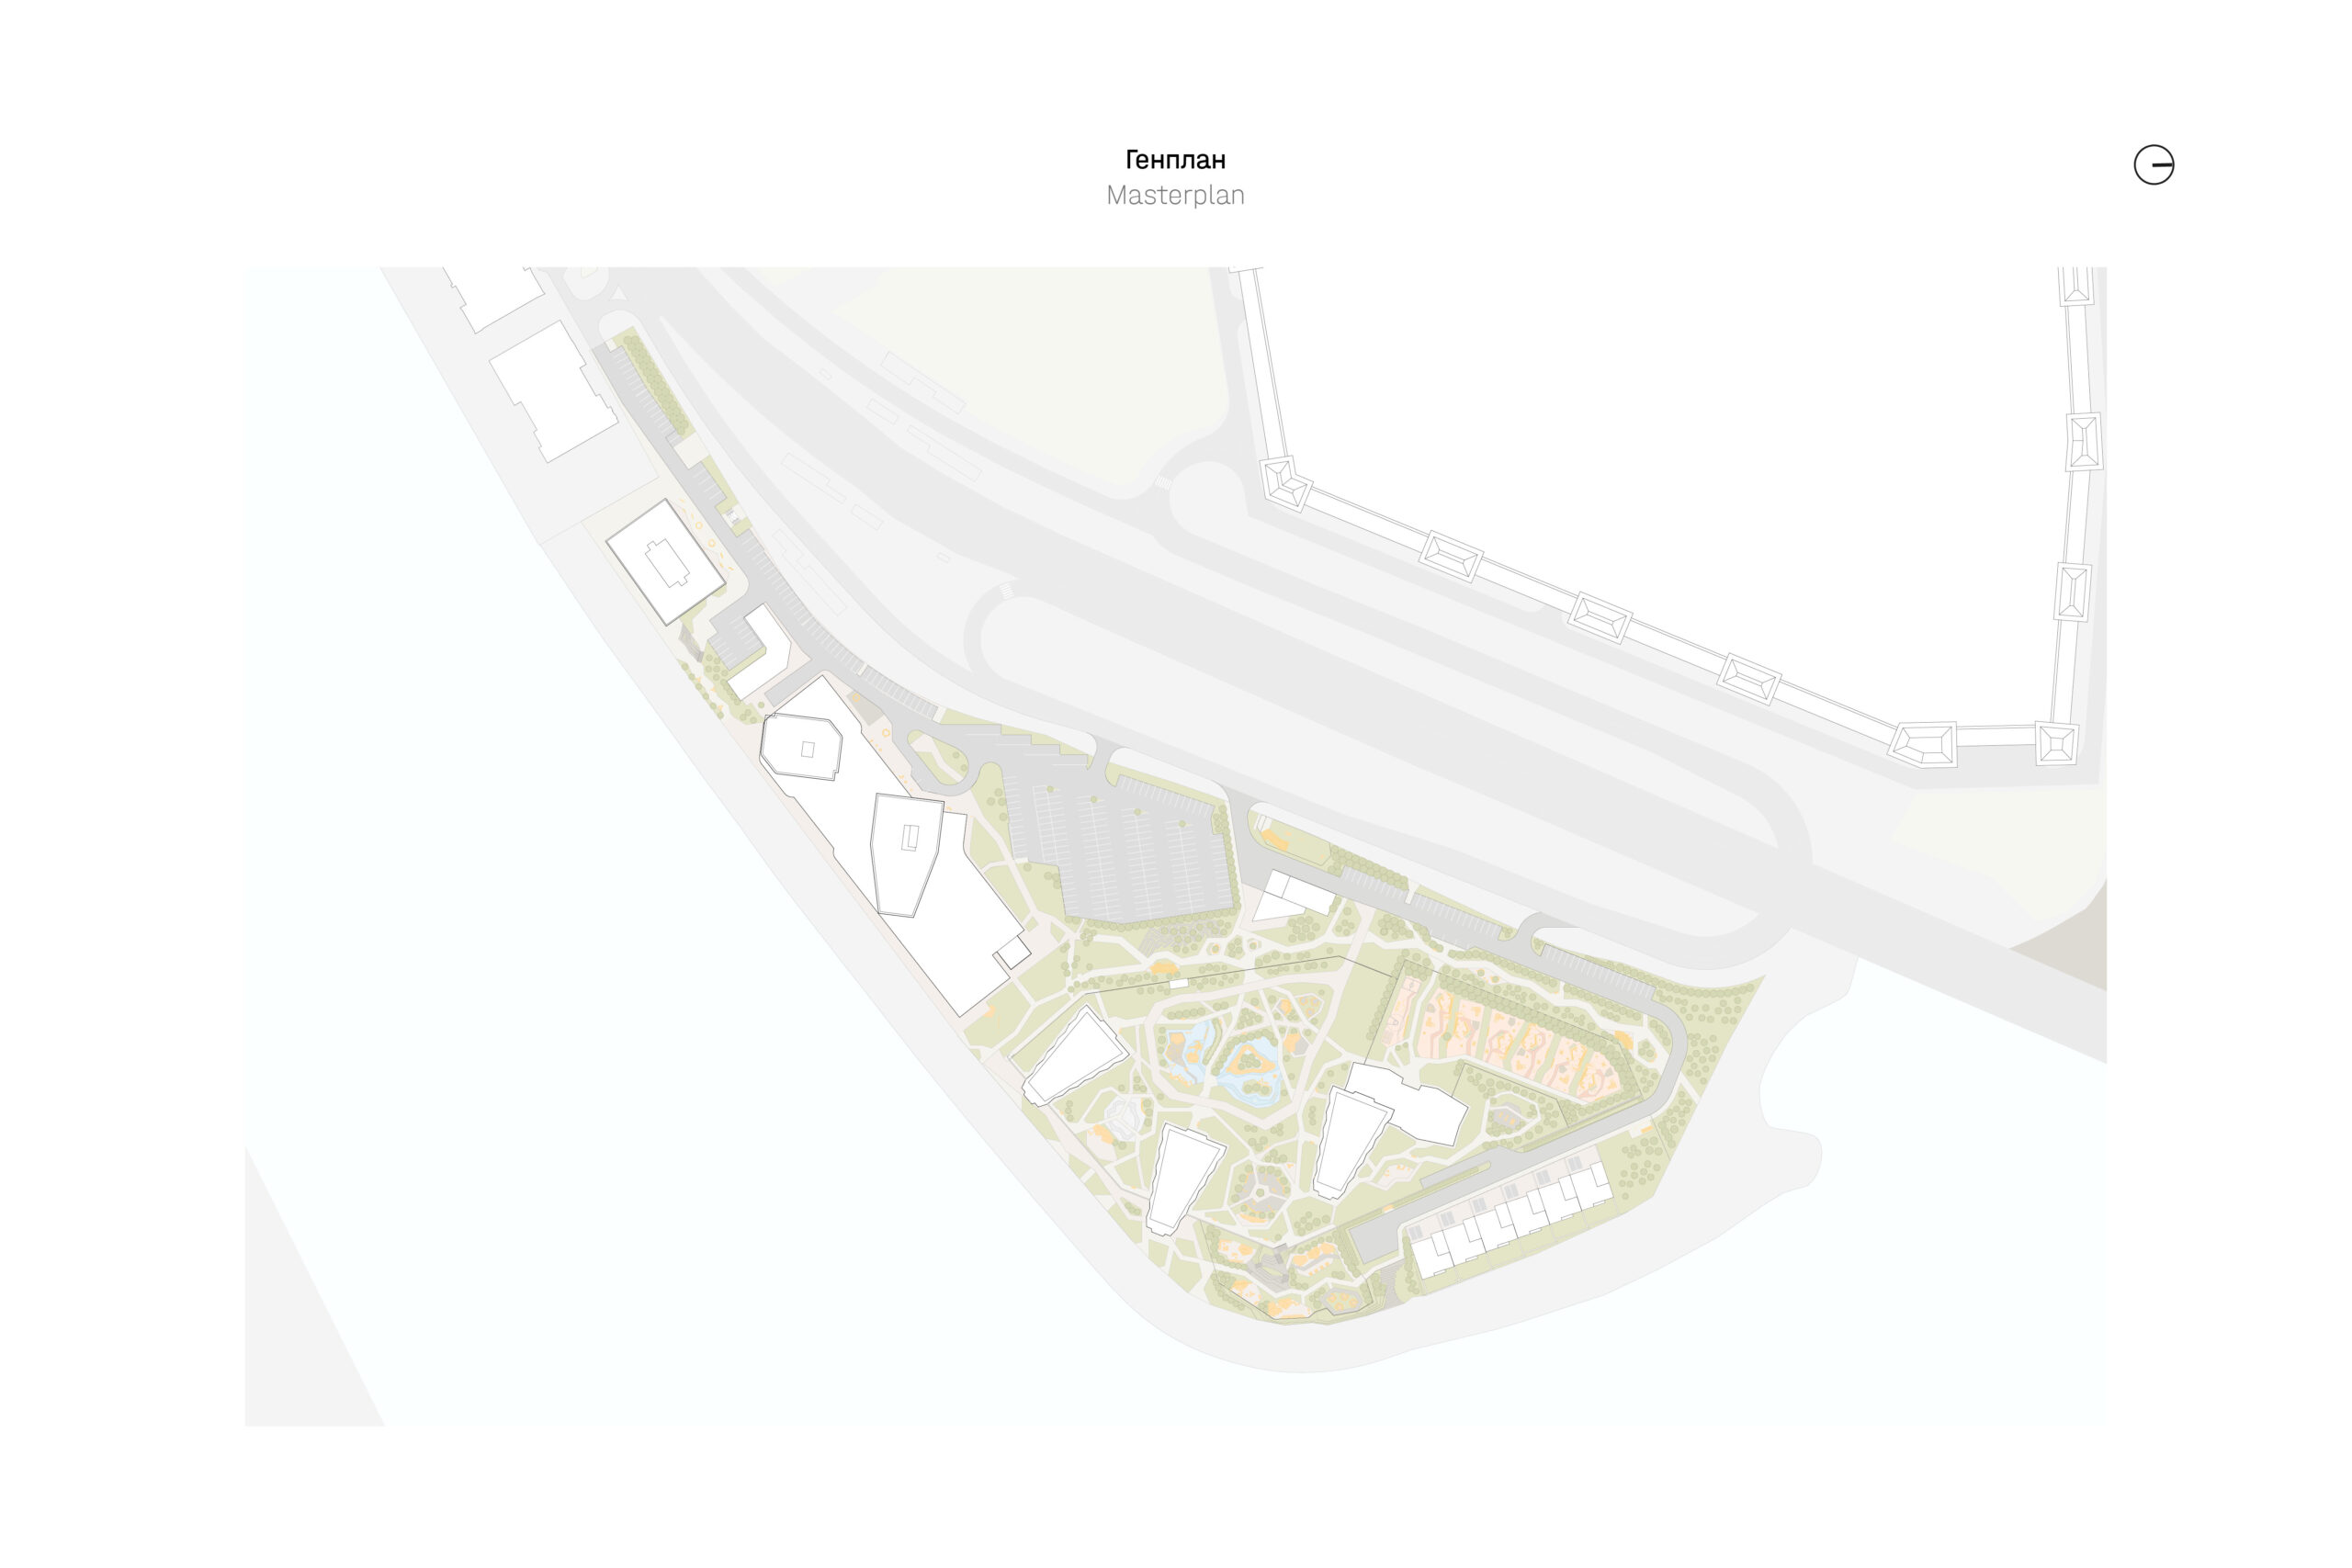
The office building occupies the south-western part of the site between the access road and the embankment. The main office entrance faces the street, while the river-facing ground floor opens directly onto the pedestrian waterfront. Seven units for cafés and restaurants have independent entrances from the promenade, creating an active public frontage for office users, residents and visitors to the district.
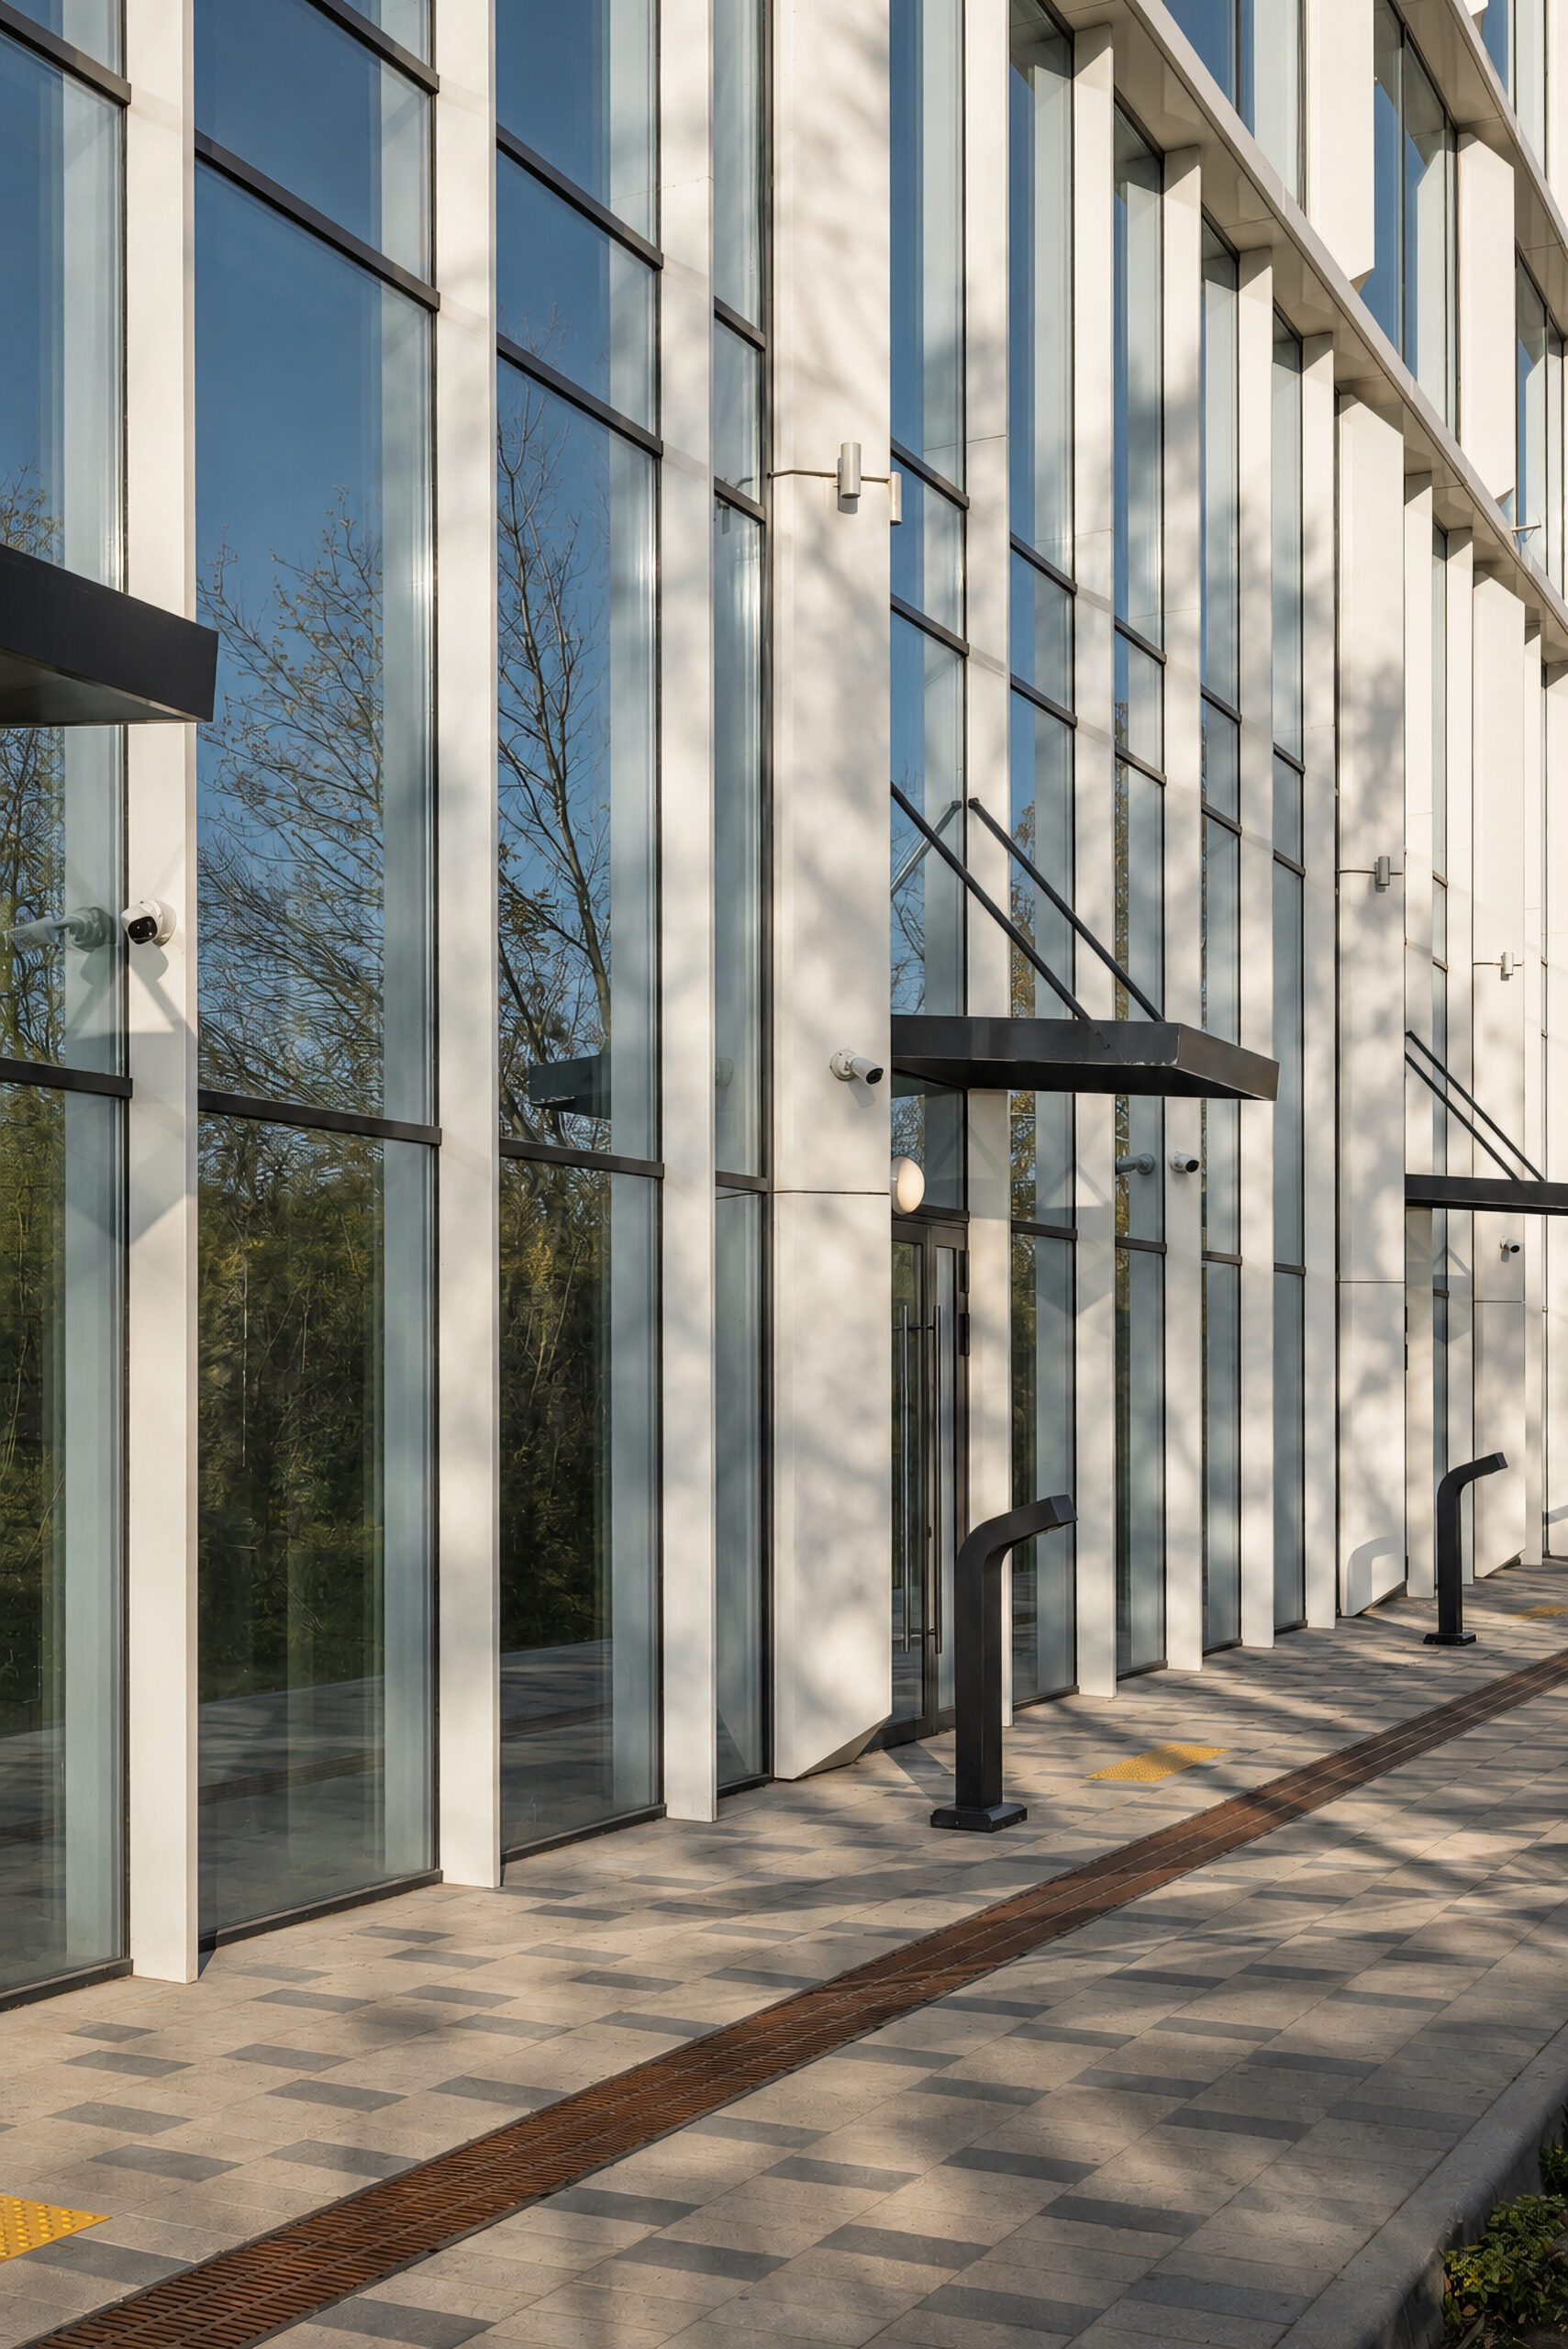
The building is defined by a clear rectangular volume and a facade system based on shifting horizontal and vertical rhythms. Light-coloured horizontal bands mark the floor levels, while vertical elements gradually move in relation to one another. Their repeated shifts generate a continuous wave-like pattern across the elevations, referencing the surface of the river.
Chamfered corners connect the elevations through intermediate planes, allowing the horizontal bands to wrap continuously around the building. As the viewpoint changes along the waterfront, the vertical elements appear to move closer together or further apart, altering the density and depth of the facade. This changing rhythm also frames views towards the surrounding landscape and the Moscow River.
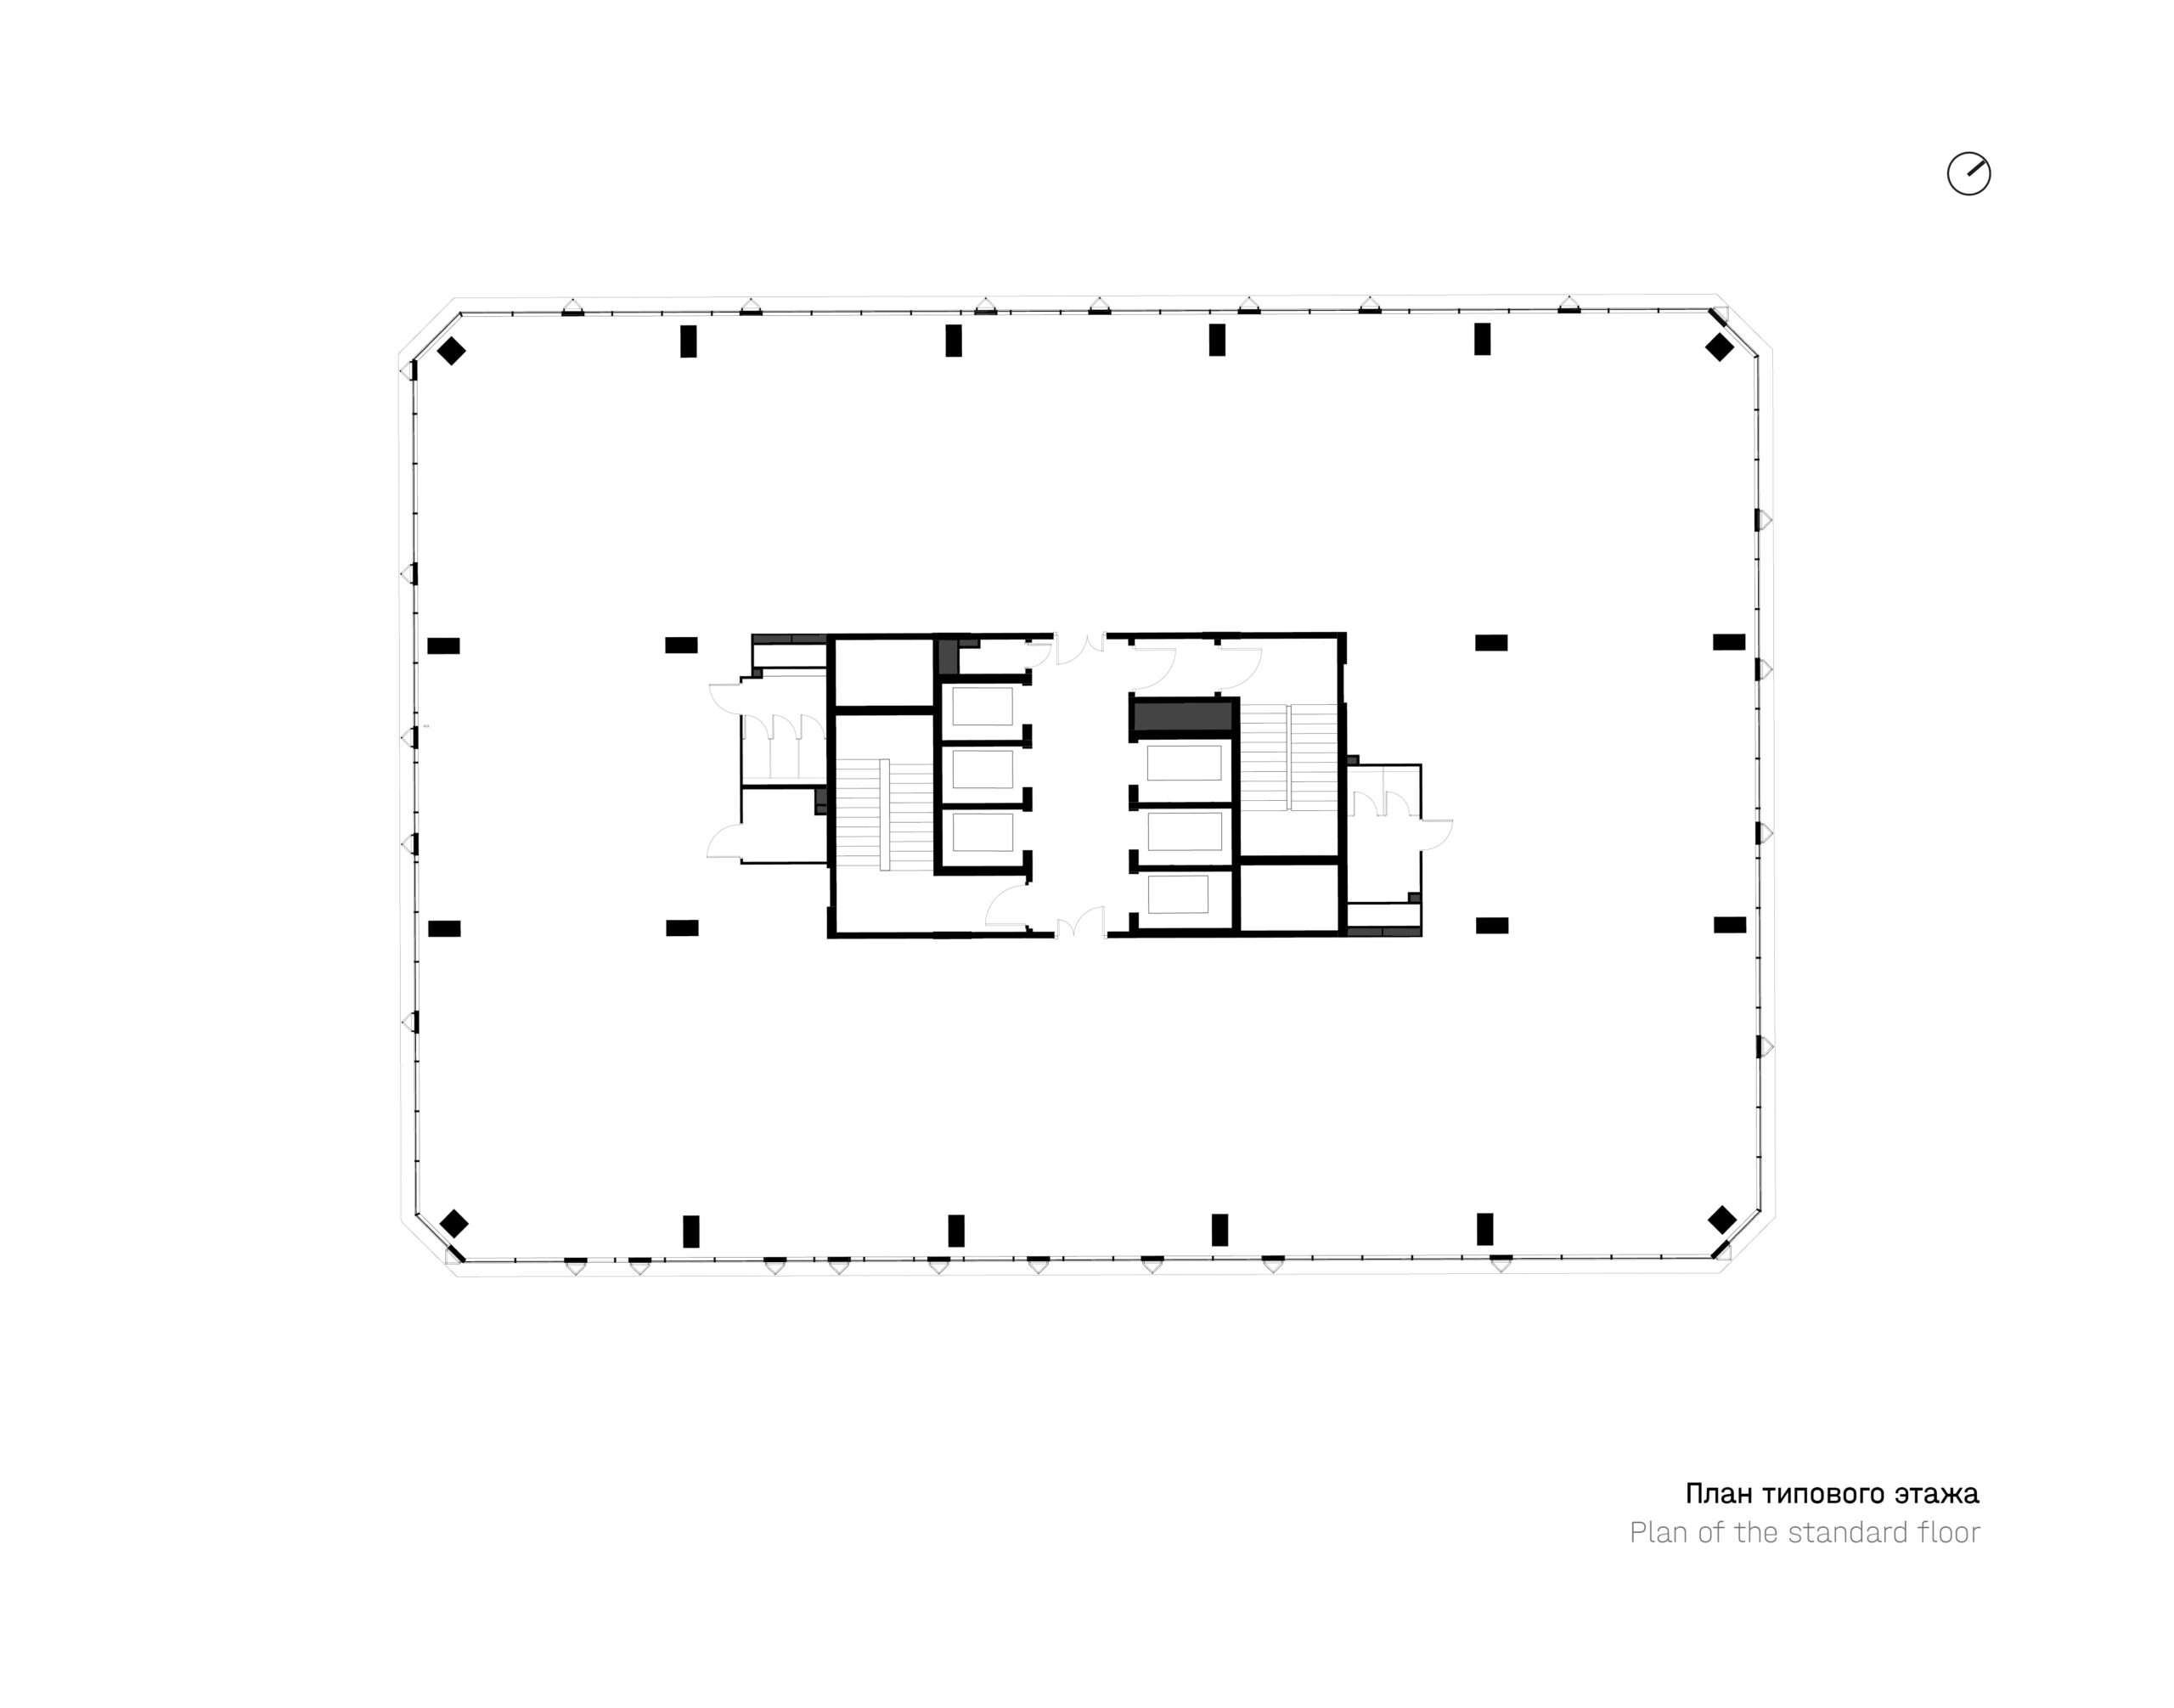
Office space occupies floors two to eighteen. The floors are delivered without internal partitions, allowing tenants to create flexible workplace layouts tailored to different ways of working. Open-plan areas, meeting rooms, private offices and team spaces can be configured within the same structural framework and adapted over time.
Riva combines the defining qualities of a contemporary office building — flexible floorplates, natural light, panoramic views, active ground-floor uses and a distinctive architectural identity — with a direct relationship to the waterfront. The project places the workplace within the emerging public realm of Nagatinskaya Poima, extending the office environment towards the river and the new pedestrian promenade.
drawings