
Educational centre in ZILART
- location
- Russia, Moscow
- typology
- educational centre
- design
- 2025-2026
- capacity
- 1,475 children
- total area
- 21,487.7 m²
- site area
- 6.9 ha
- storeys
- 2-5
- architects
- Anton Nadtochiy, Vera Butko, Petr Alimov, Anastasia Galutkina, Alexey Sorokin, Anna Vorobyeva, Olga Kozak, Ekaterina Kotlova, Maria Lyubinskaya, Ekaterina Treibaks
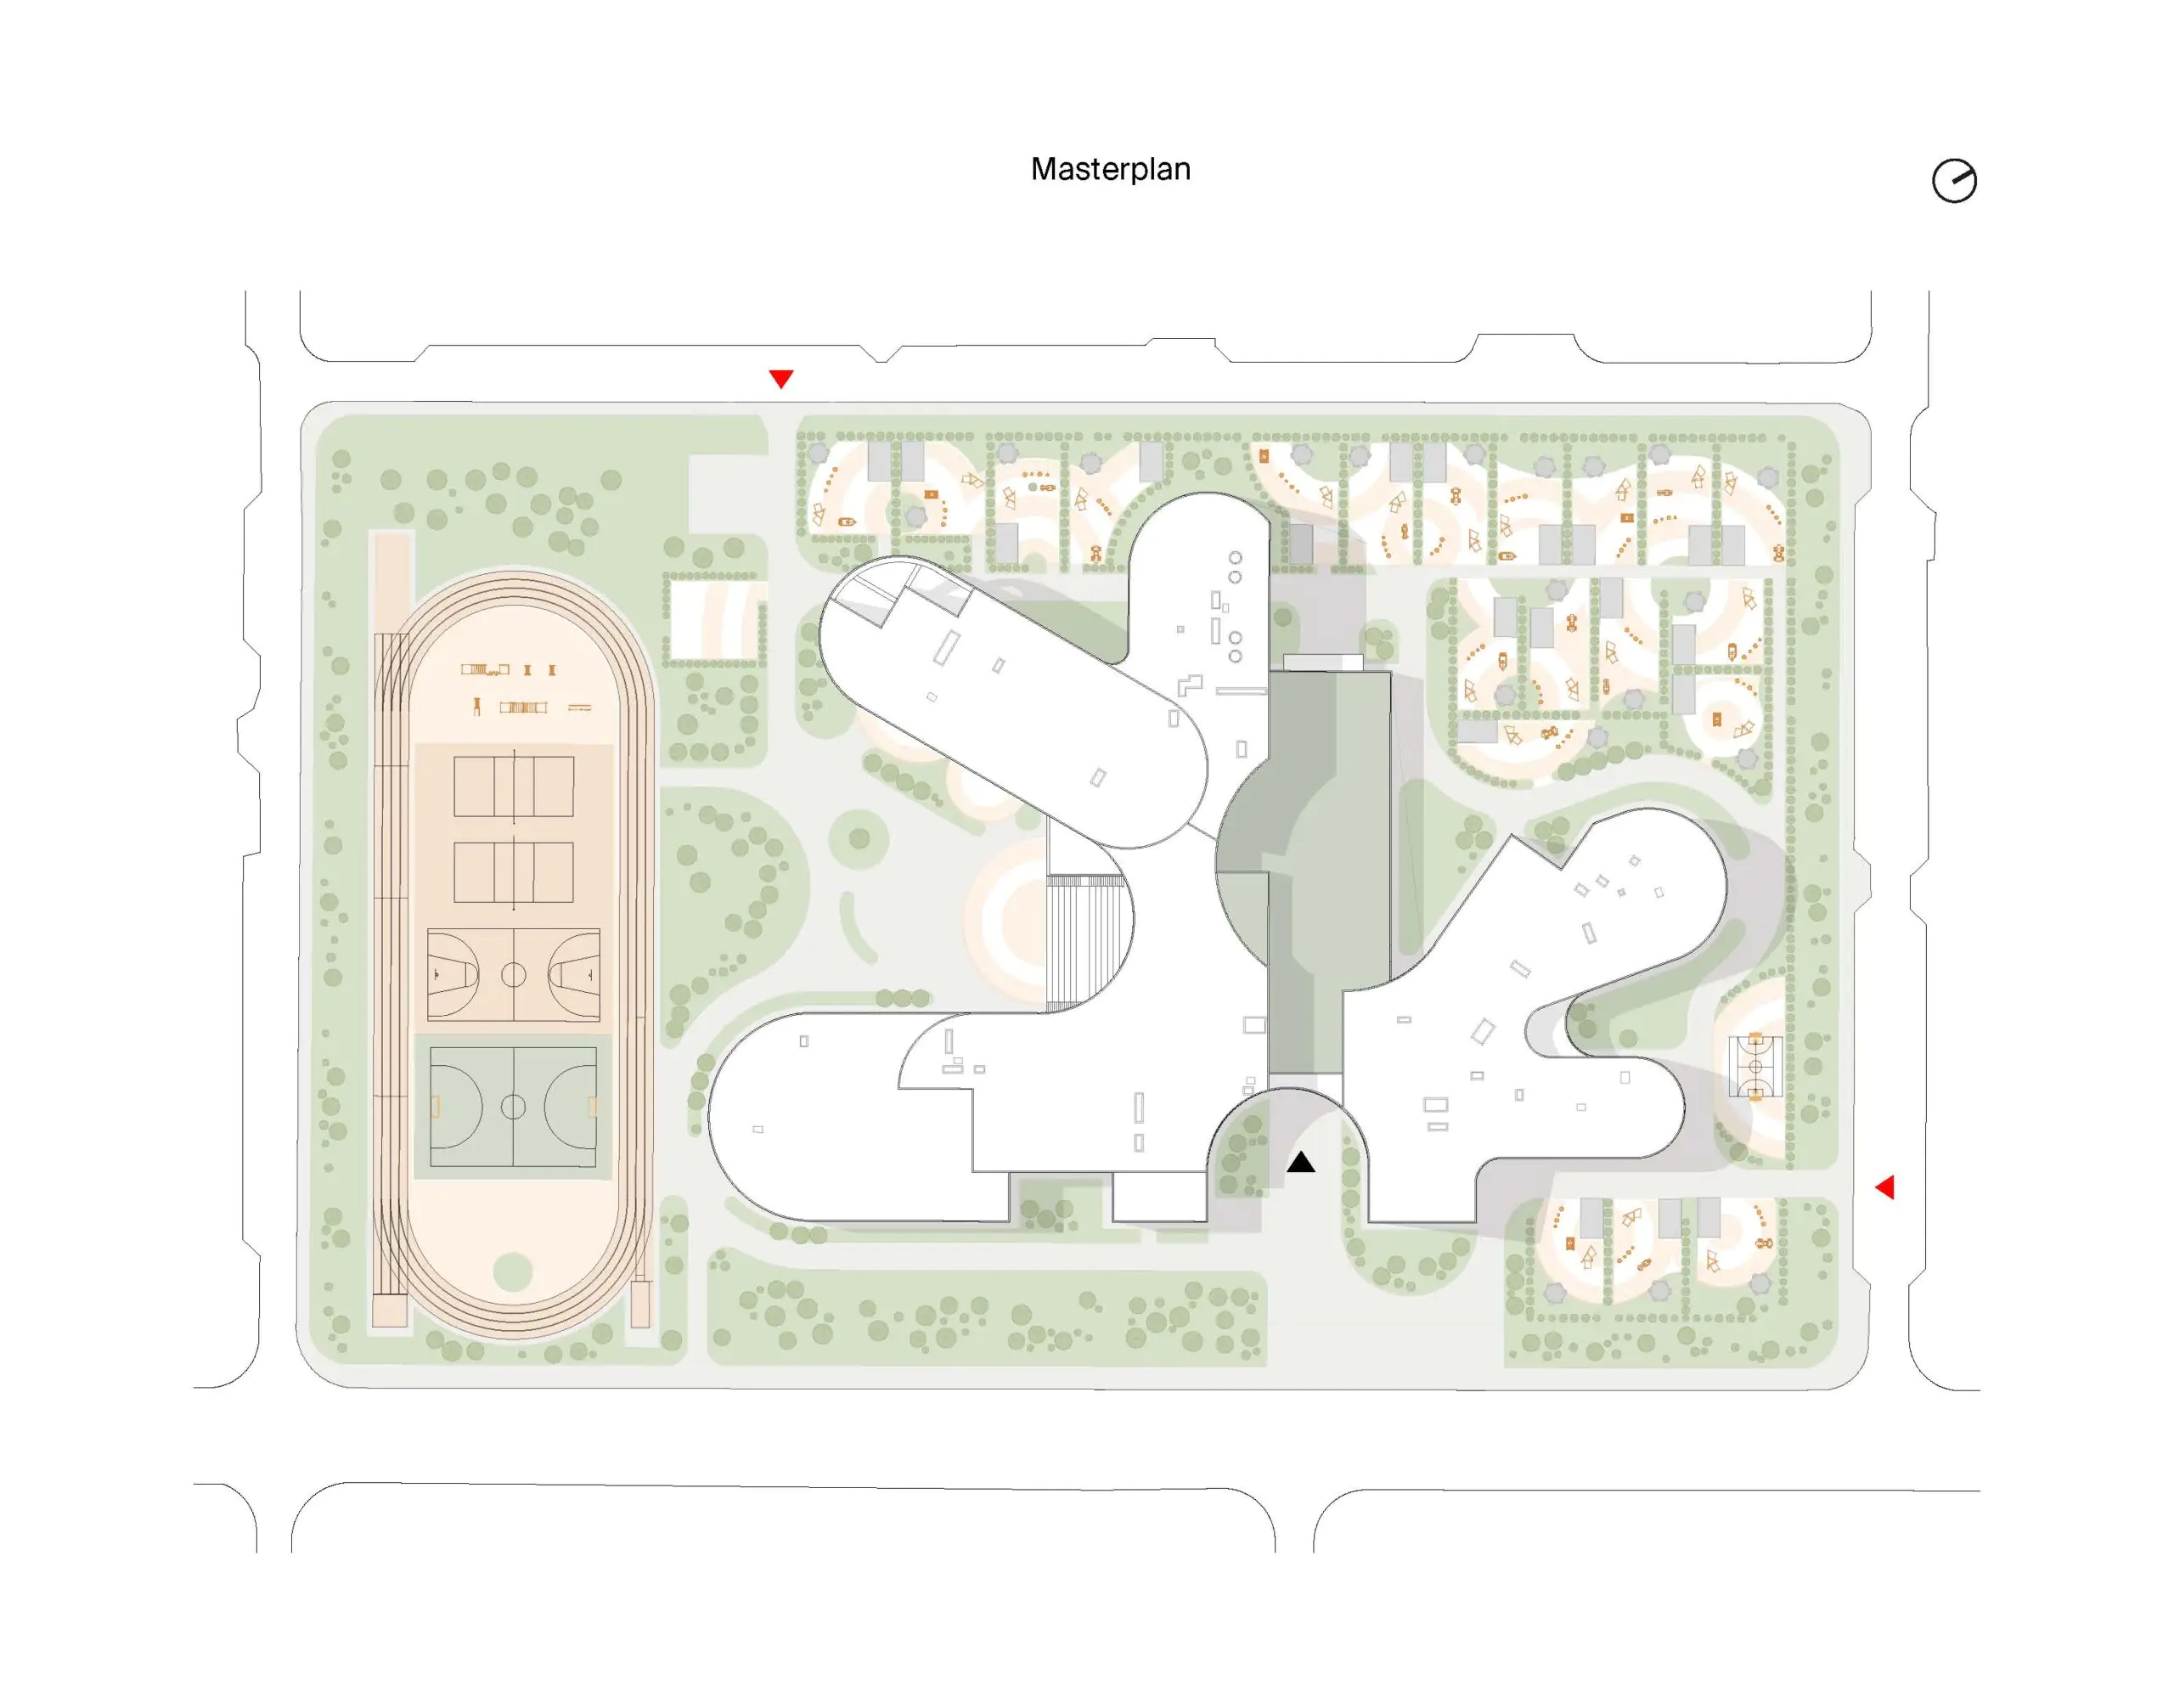
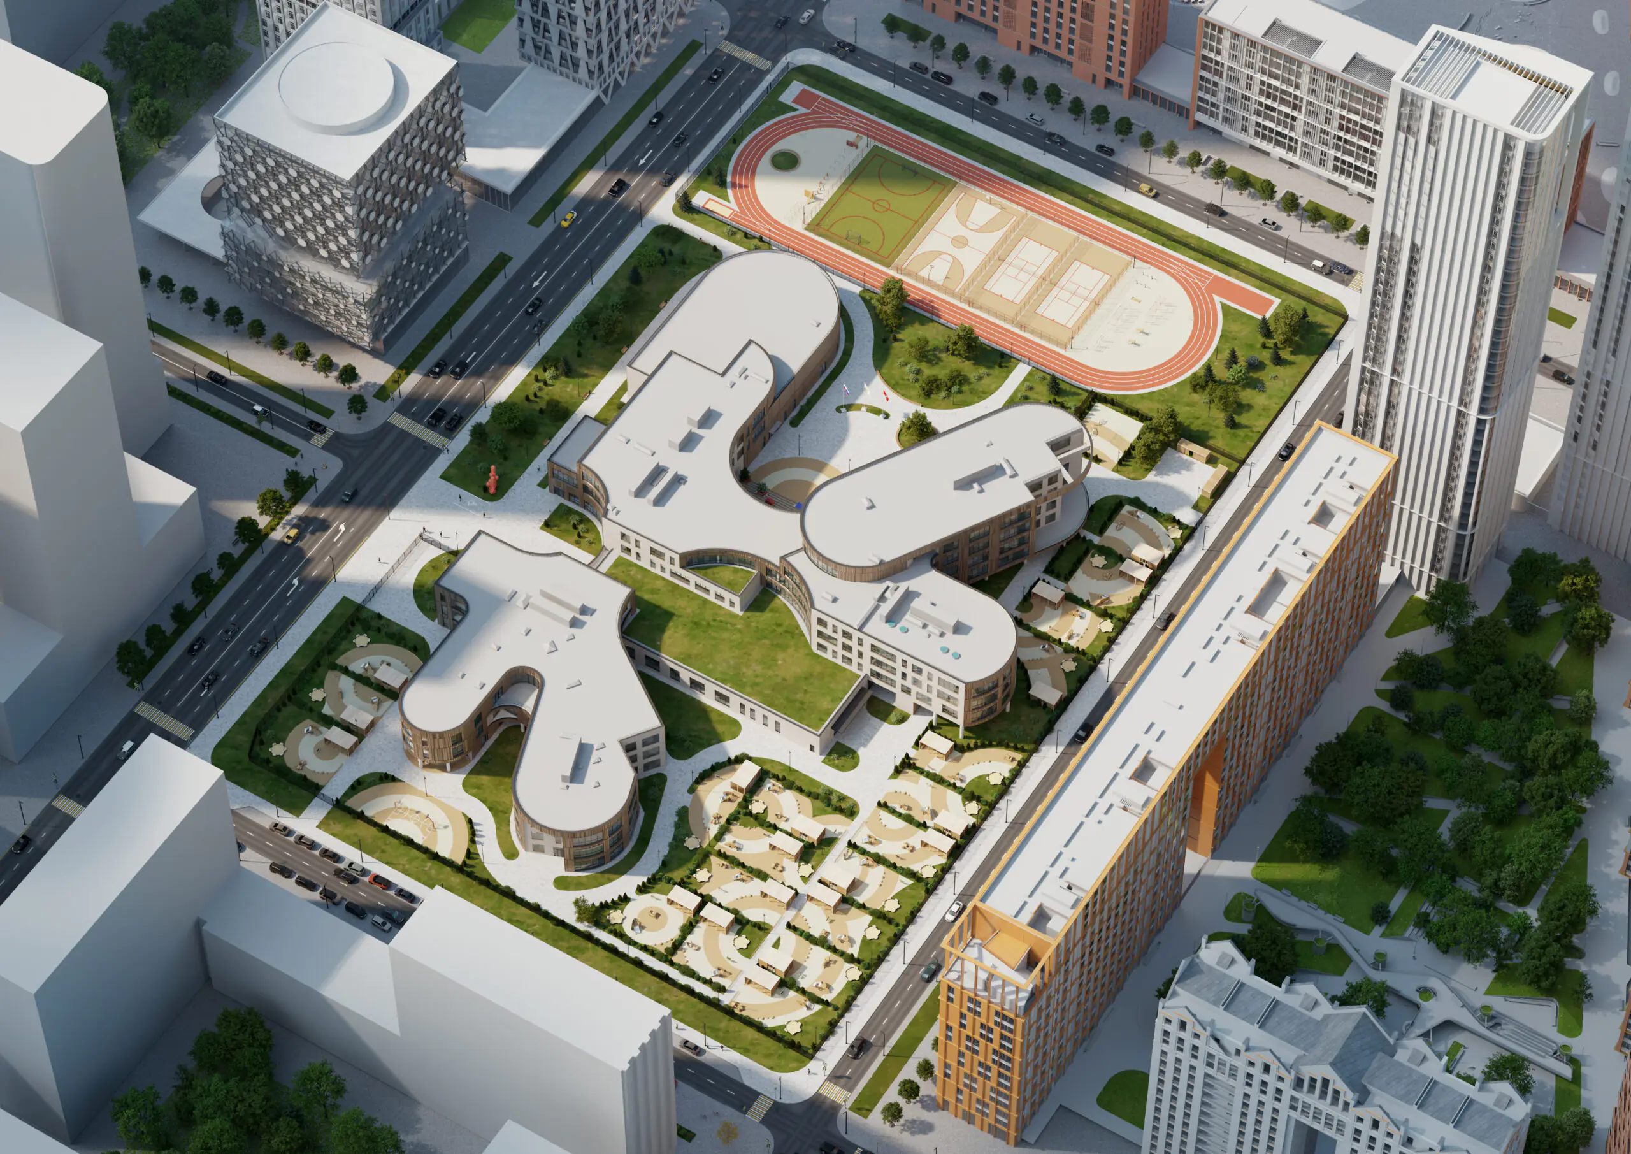
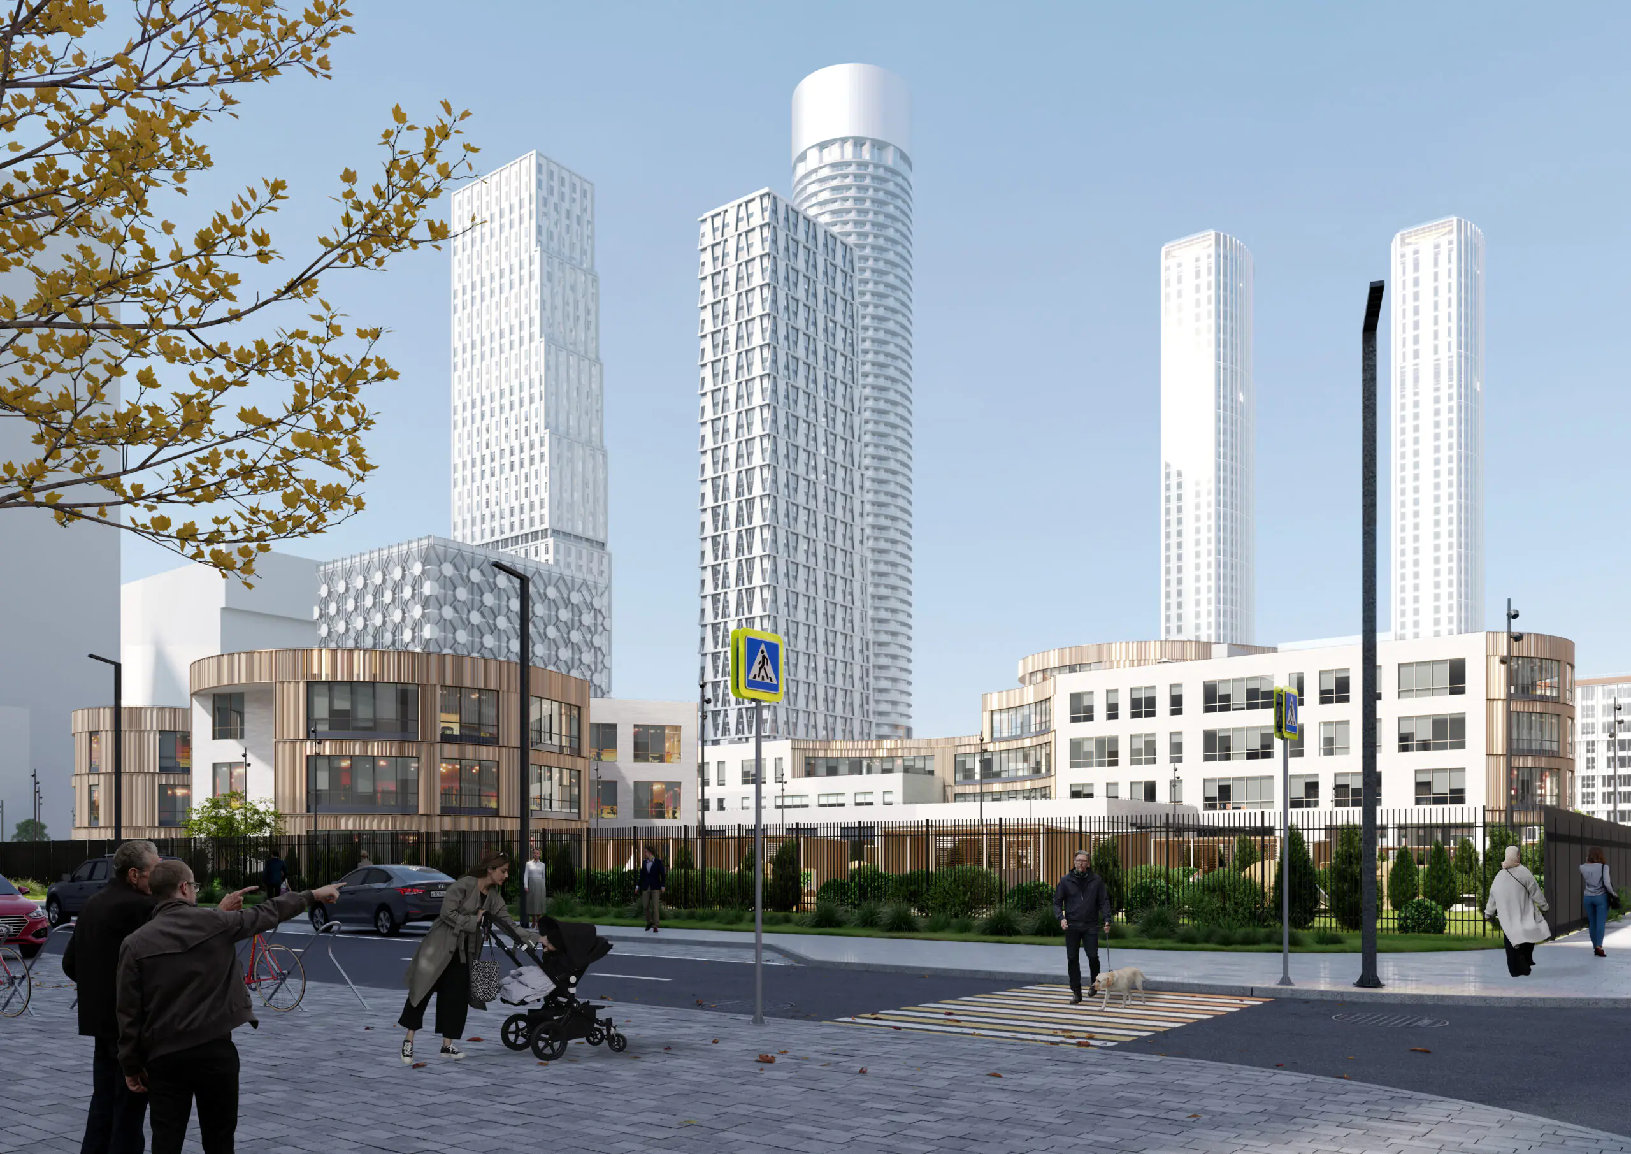
Designed by ATRIUM for Moscow’s ZILART district, the educational centre accommodates 1,475 children within a school, kindergarten and public sports facilities. Located on the edge of the ZIL-North development in the Danilovsky District, the project introduces a major educational and public facility into a dense high-rise residential neighbourhood. Its position reinforces the principal visual axes of the masterplan and extends the surrounding network of public spaces.
The architectural concept is based on a radial spatial structure organised around a naturally lit central atrium. Functional wings extend from this shared core, creating distinct environments for different age groups while connecting them through circulation routes, recreation areas and visual links. The compact configuration accommodates a substantial educational programme on a constrained urban site and brings daylight deep into the building.
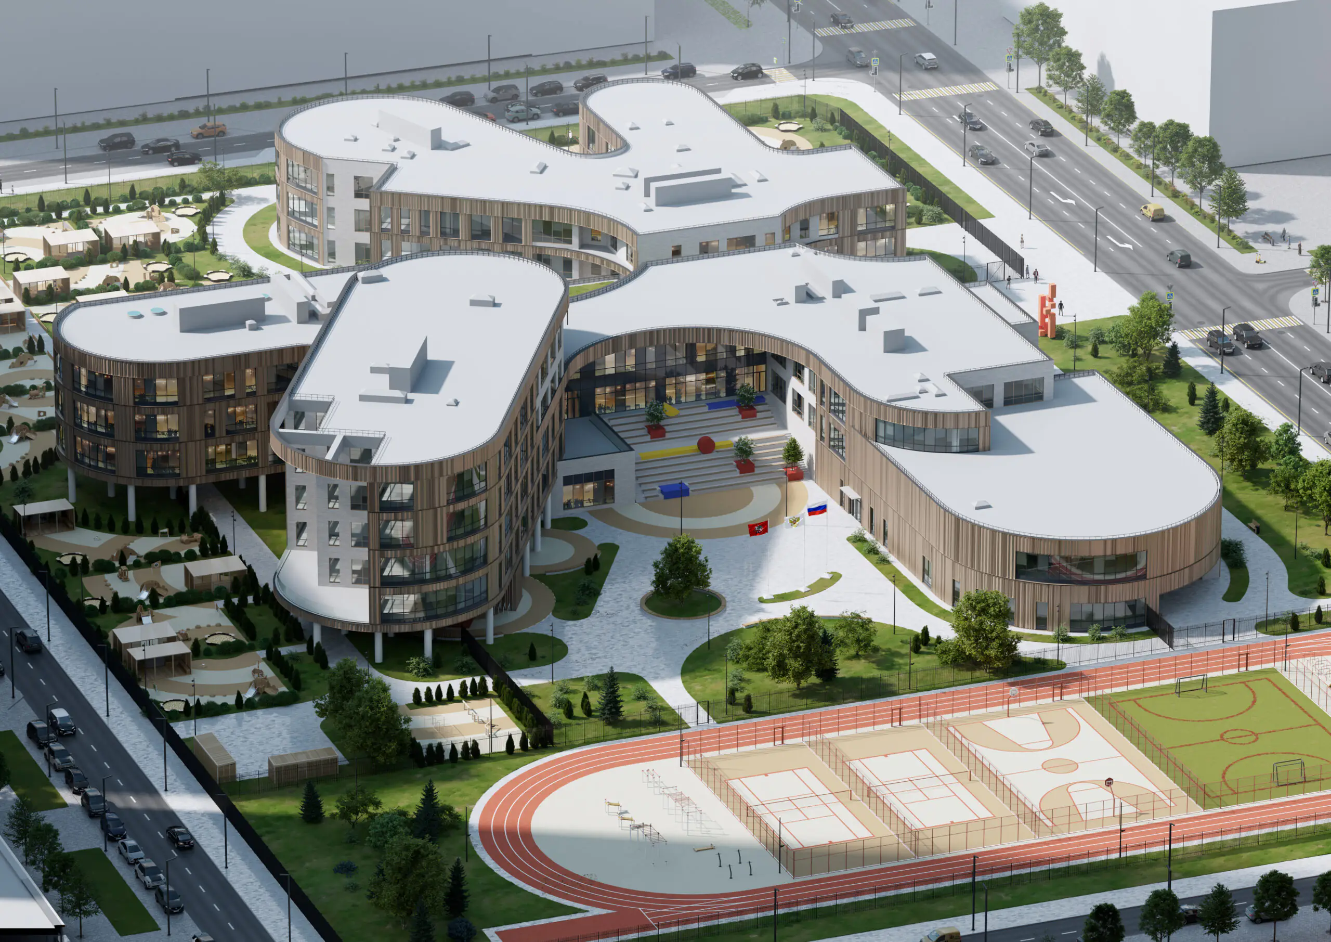
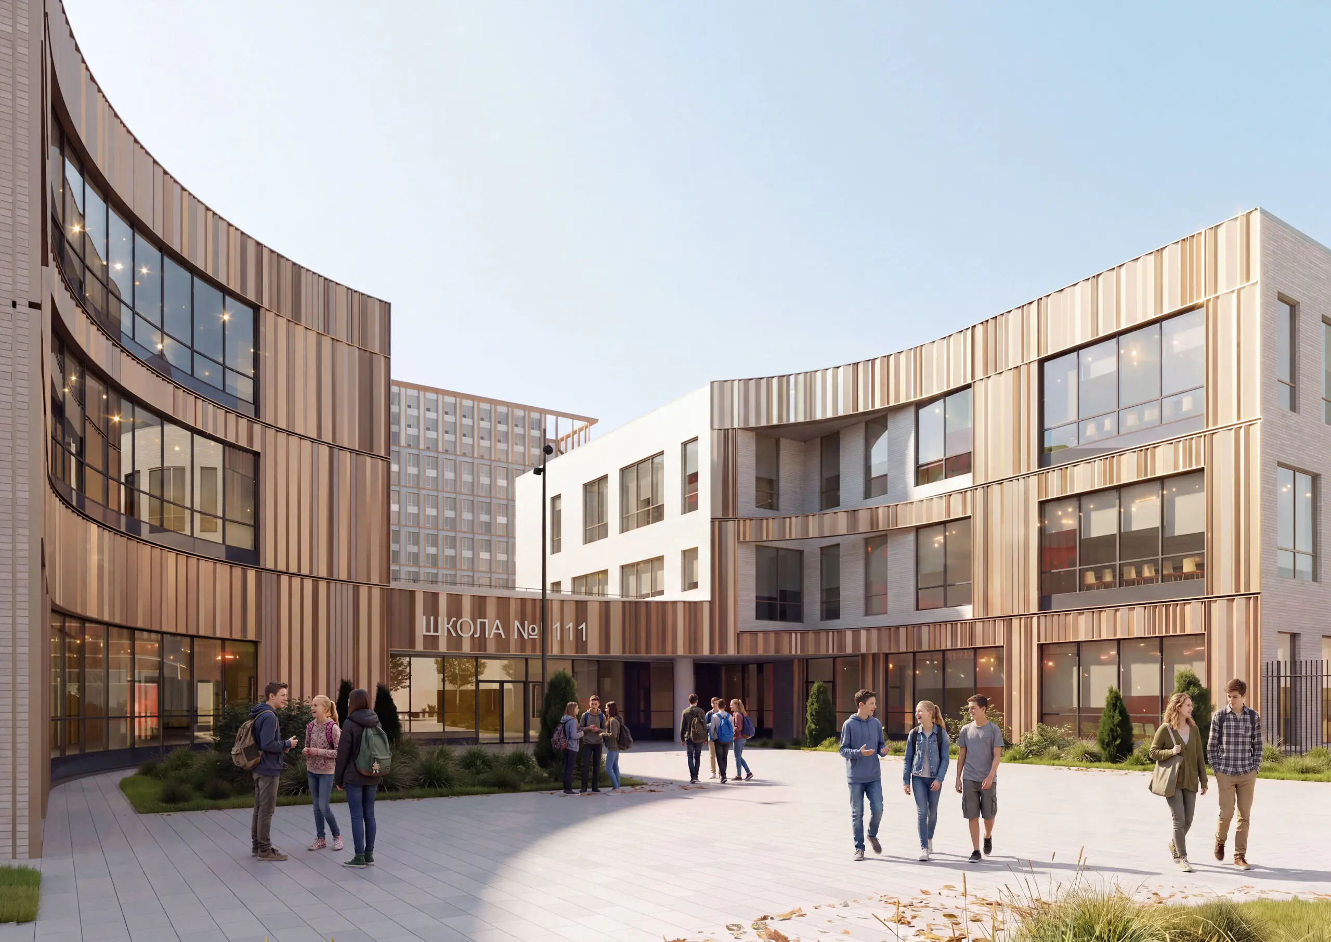
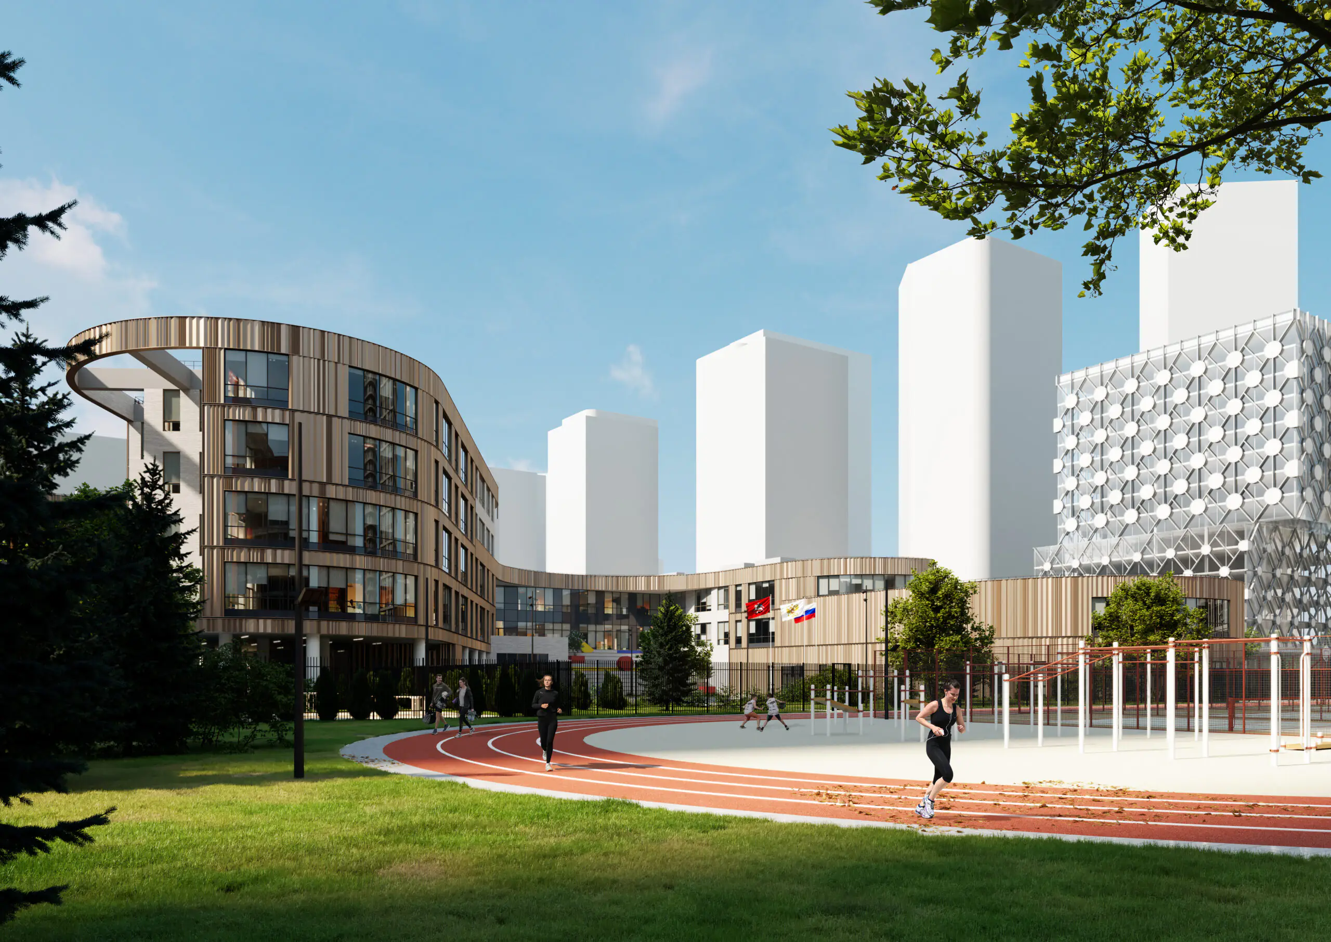
The curved geometry gives the educational centre a continuous architectural identity. The spaces formed between the wings become courtyards and landscaped extensions of the learning environment, linking the internal organisation of the school with its outdoor spaces.
The kindergarten occupies the northern part of the site within a three-storey volume organised around a shared vertical recreation space. Age groups are distributed across the building and connected to dedicated music, sports and specialist learning spaces, creating an independent early-years environment within the larger educational complex.
The school extends along the southern and western sides of the site. Three interconnected volumes ranging from two to five storeys accommodate teaching, creative and sports functions. Technology and creative learning spaces are located at ground level, with specialist and general classrooms above. The spatial organisation supports different learning formats, including individual study and collaborative work between classes.
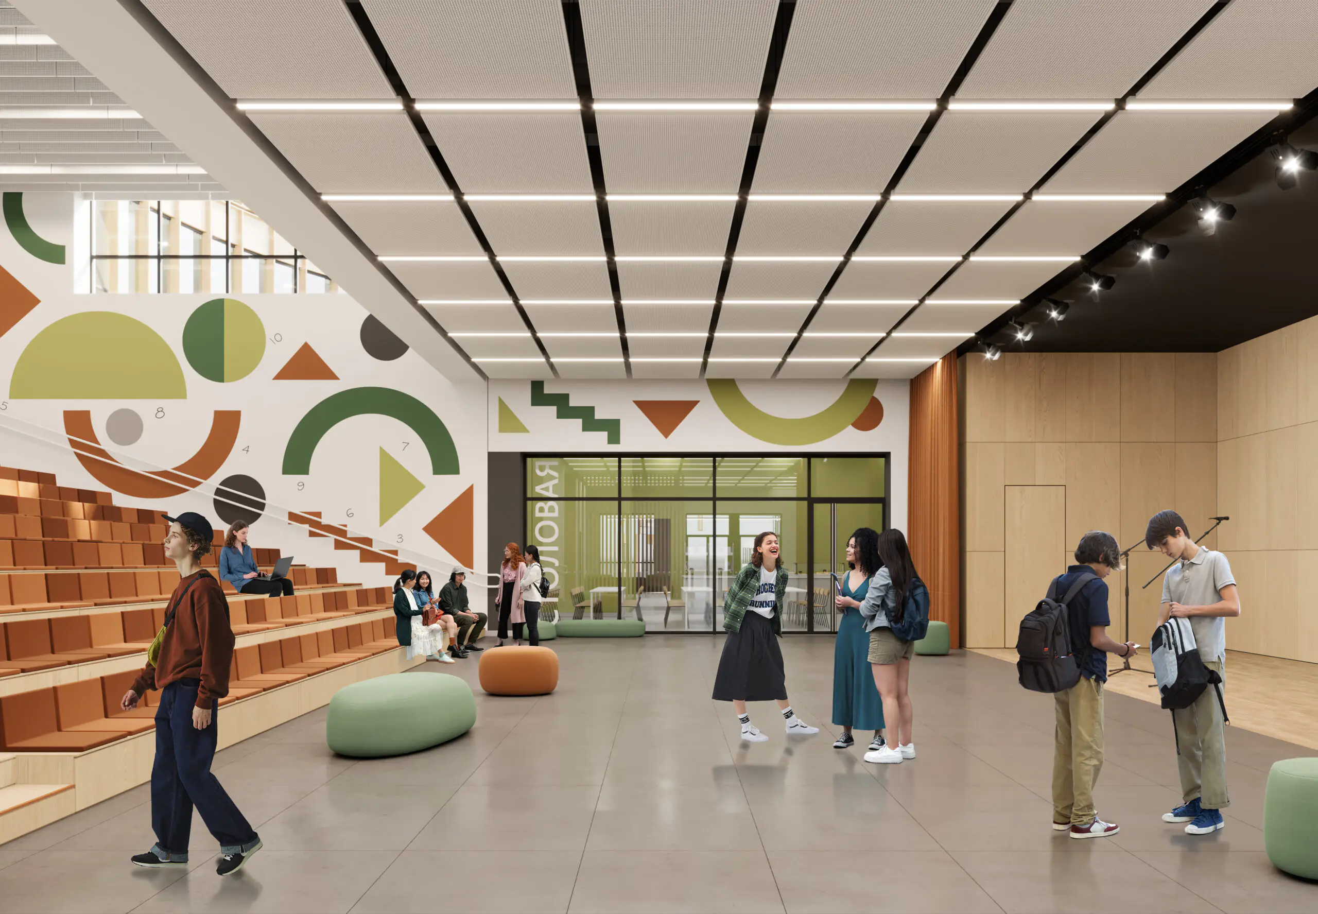
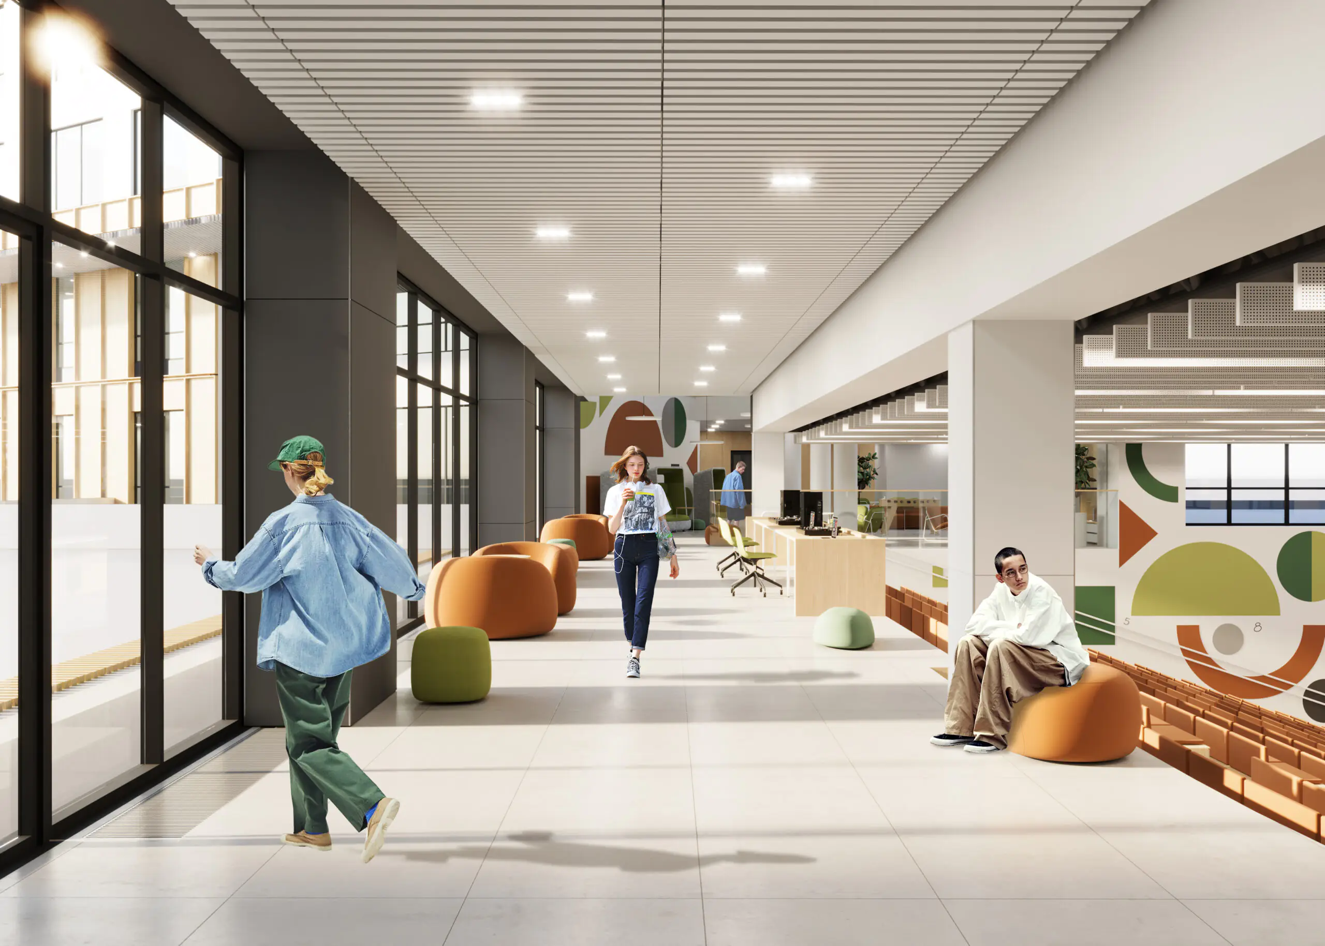
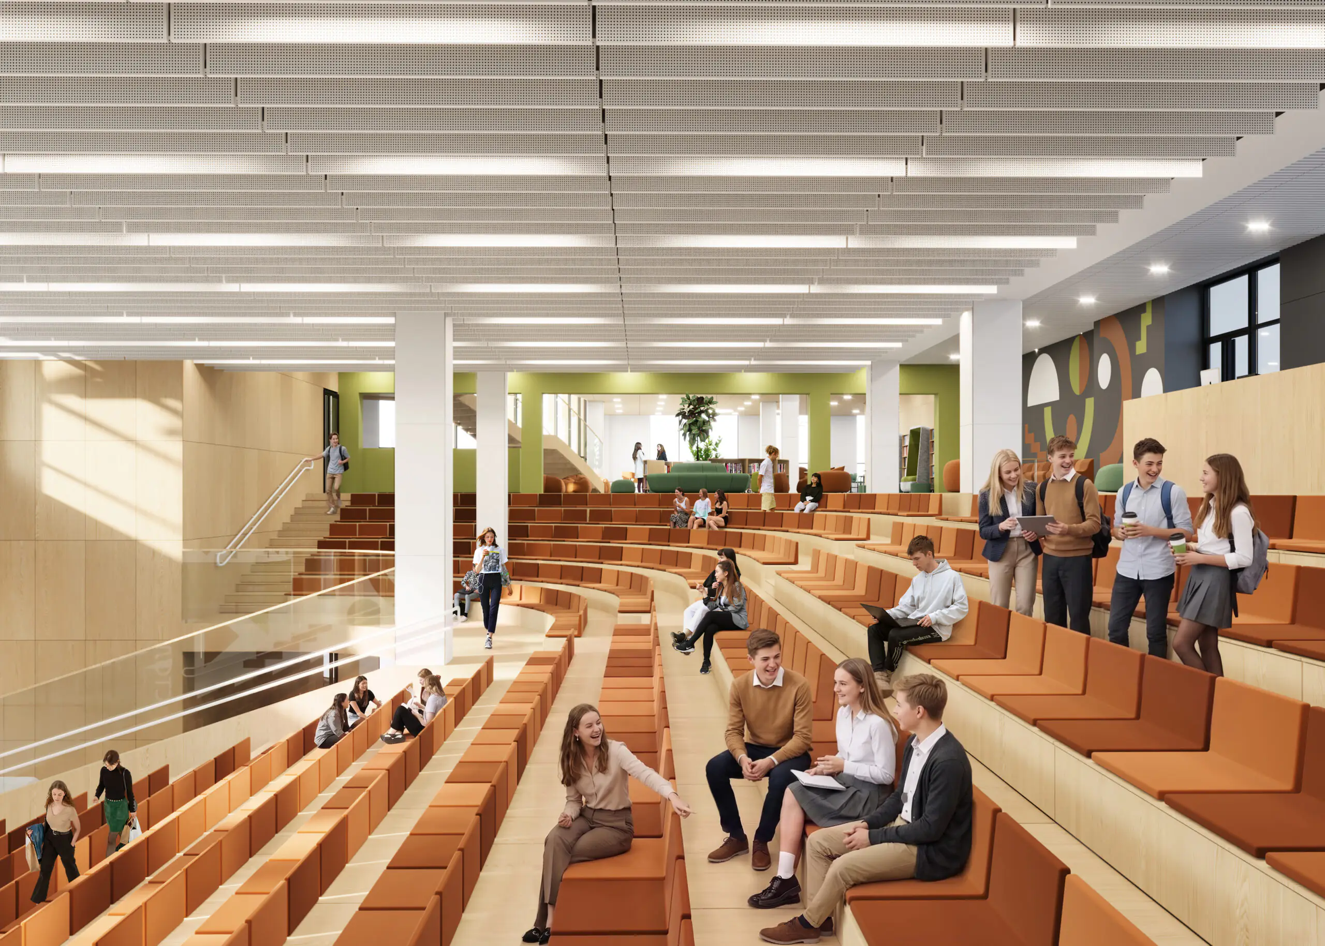
At the centre of the complex, the multi-level atrium becomes the principal shared space. The library and information centre, dining hall, 500-seat auditorium and main recreation areas are arranged around it. Circulation routes converge here, while visual connections between floors allow the school to be experienced as a continuous and interconnected learning environment.
Learning extends beyond the building into the surrounding landscape. Playgrounds and outdoor spaces are positioned in direct relation to the corresponding age groups, while the southern part of the site accommodates a larger sports zone, public space, amphitheatre and areas for outdoor activity. Architecture and landscape form a single educational environment for learning, movement, recreation and social interaction.
idea

drawings